Leave a

Thank you for your message. We will be in touch with you shortly.

Explore Our Properties
7904 Candleglow Ln
7904 Candleglow Ln
7904 Candleglow Ln
7904 Candleglow Ln
7904 Candleglow Ln
7904 Candleglow Ln
7904 Candleglow Ln
7904 Candleglow Ln
7904 Candleglow Ln
7904 Candleglow Ln
7904 Candleglow Ln
7904 Candleglow Ln
7904 Candleglow Ln
7904 Candleglow Ln
7904 Candleglow Ln
7904 Candleglow Ln
7904 Candleglow Ln
7904 Candleglow Ln
7904 Candleglow Ln
7904 Candleglow Ln
7904 Candleglow Ln
7904 Candleglow Ln
7904 Candleglow Ln
7904 Candleglow Ln
7904 Candleglow Ln
7904 Candleglow Ln
7904 Candleglow Ln
7904 Candleglow Ln
7904 Candleglow Ln
7904 Candleglow Ln
SEE ALL PHOTOS
7904 Candleglow Ln
7904 Candleglow Ln
7904 Candleglow Ln
7904 Candleglow Ln
7904 Candleglow Ln
7904 Candleglow Ln
7904 Candleglow Ln
7904 Candleglow Ln
7904 Candleglow Ln
7904 Candleglow Ln
7904 Candleglow Ln
7904 Candleglow Ln
7904 Candleglow Ln
7904 Candleglow Ln
7904 Candleglow Ln
7904 Candleglow Ln
7904 Candleglow Ln
7904 Candleglow Ln
7904 Candleglow Ln
7904 Candleglow Ln
7904 Candleglow Ln
7904 Candleglow Ln
7904 Candleglow Ln
7904 Candleglow Ln
7904 Candleglow Ln
7904 Candleglow Ln
7904 Candleglow Ln
7904 Candleglow Ln
7904 Candleglow Ln
7904 Candleglow Ln
Courtesy of Nest Realty
Sold

7904 Candleglow Ln

7904 Candleglow Ln, Louisville, KY 40214

$180,000
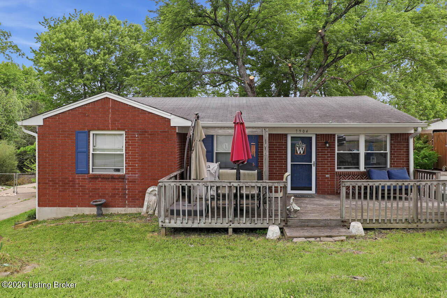
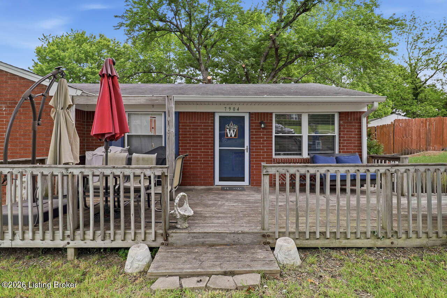
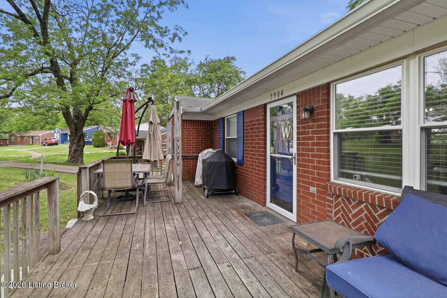
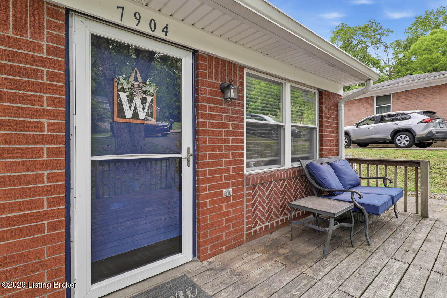
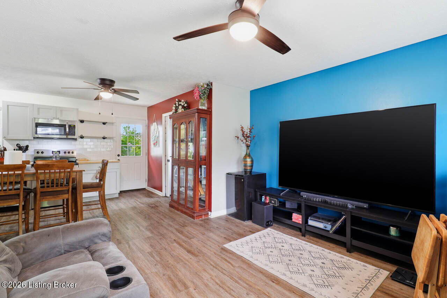
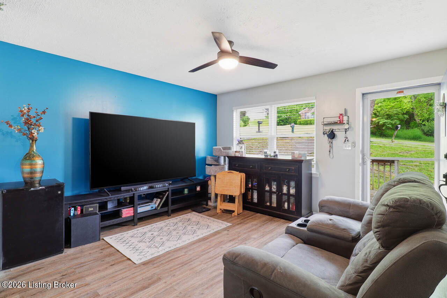
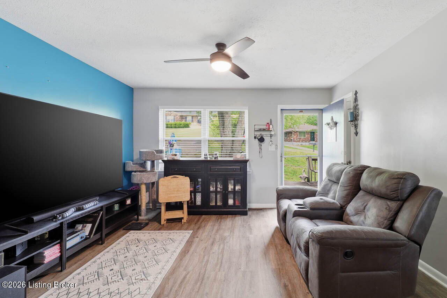
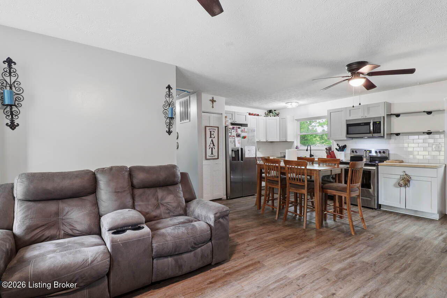
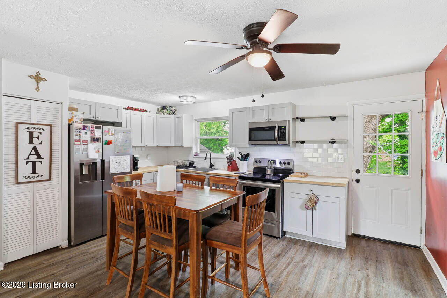
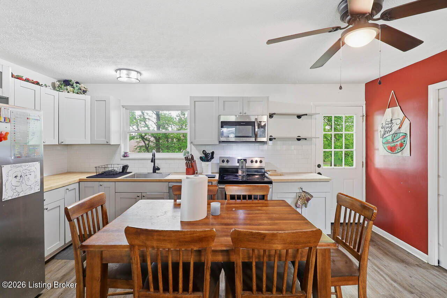
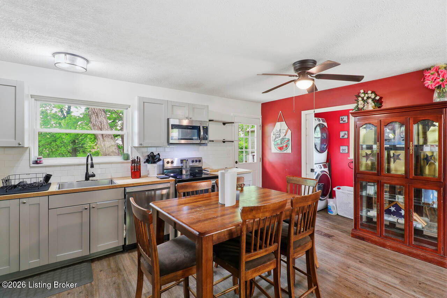
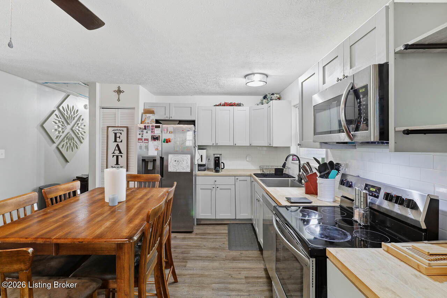
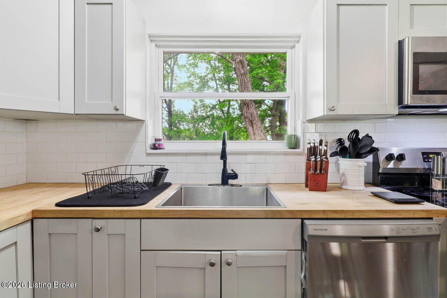
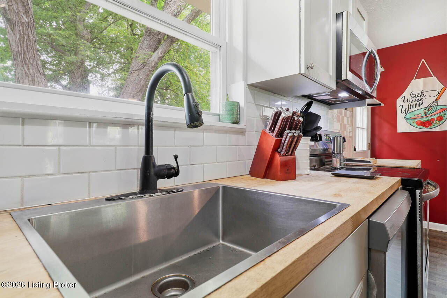
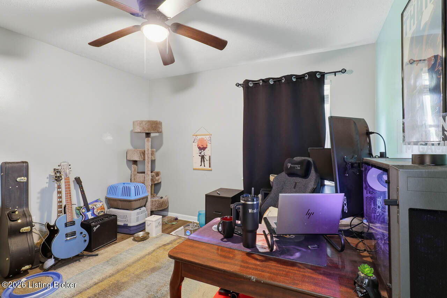
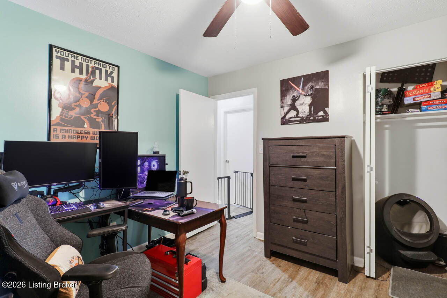
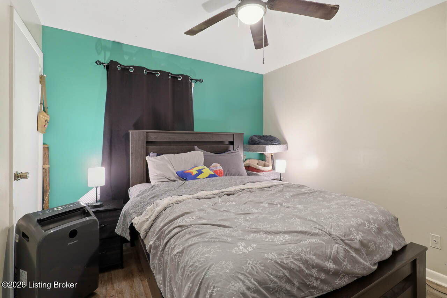
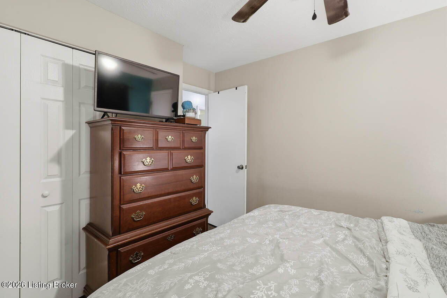
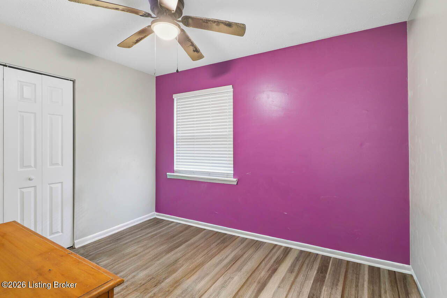
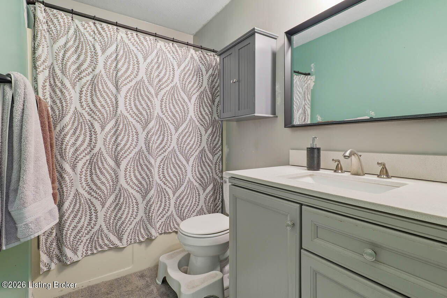
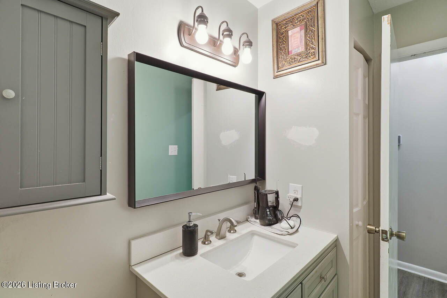
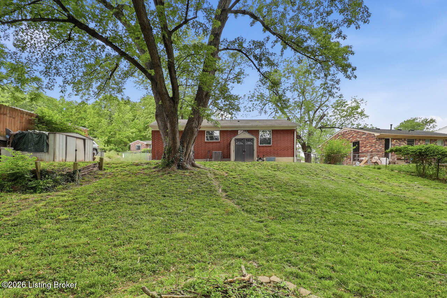
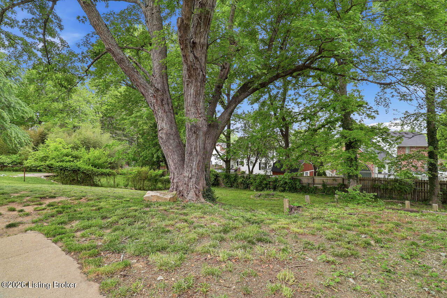
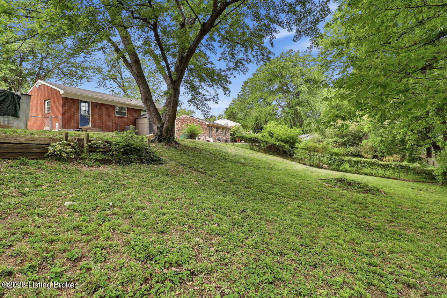
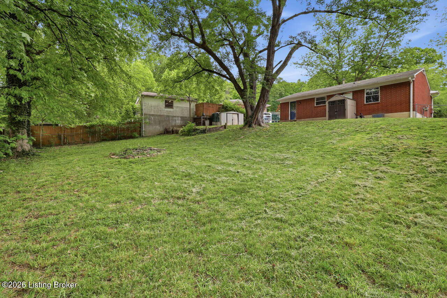
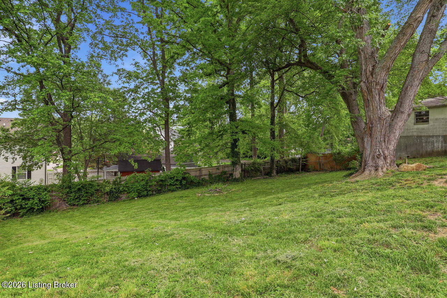
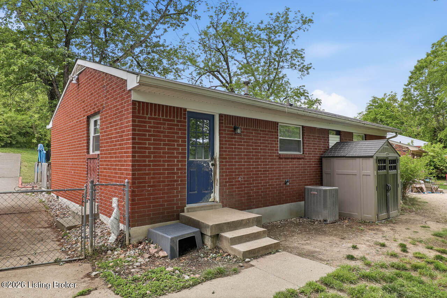
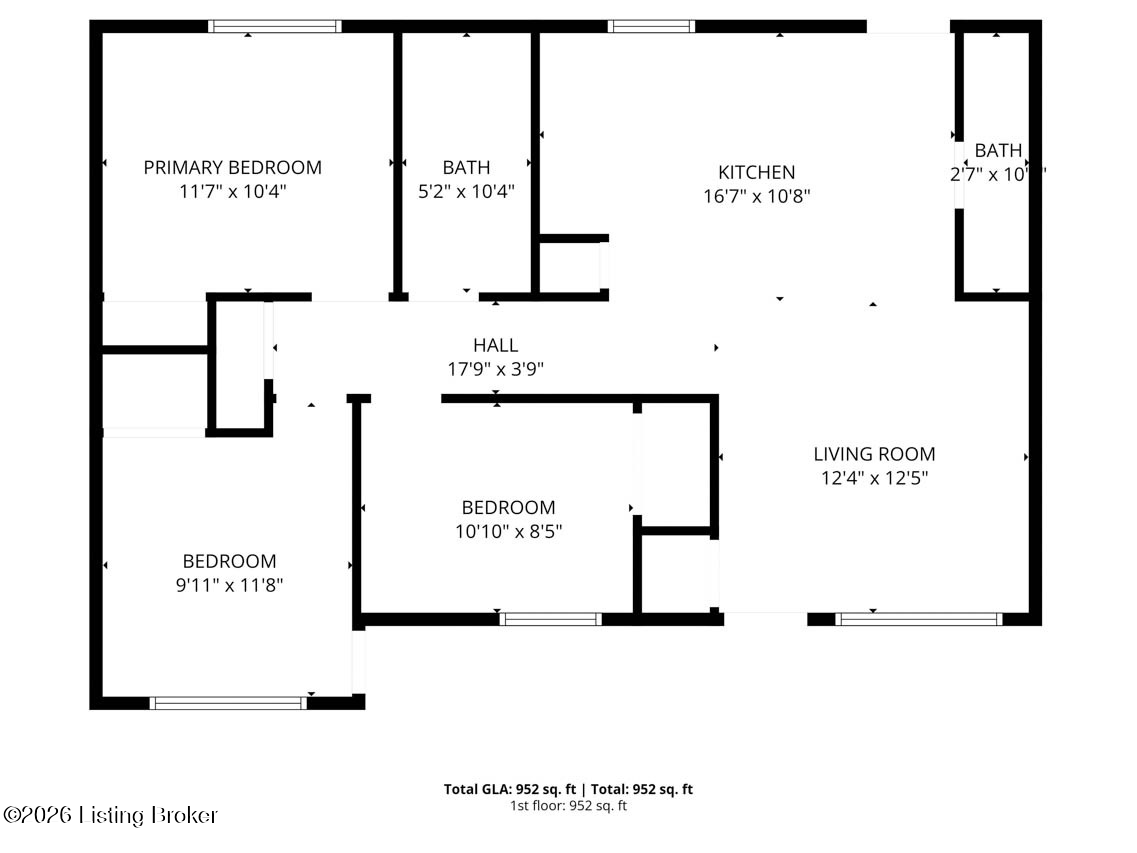
Completely move-in ready, this 3 bed, 1.5 bath brick ranch offers a functional layout and convenient location in the Iroquois neighborhood. Inside, the open floor plan creates a seamless flow between the living room and updated kitchen, allowing for flexible use of space and easy everyday living. All three bedrooms include ceiling fans and are located near the full bath. Step outside to enjoy a large, fenced-in backyard - ideal for outdoor games, pets, or entertaining. The neighborhood is conveniently located just minutes from shopping and daily essentials, with quick access to grocery stores and retail. You'll also appreciate the variety of nearby dining options and local spots to explore.

3
beds

2
baths

1,056 Sq.Ft. LIVING AREA

9,618 Sq.Ft. lot

Bobby Harding

Bobby Harding

Features & Amenities

Interior

  • total bedrooms3
  • Total bathrooms2
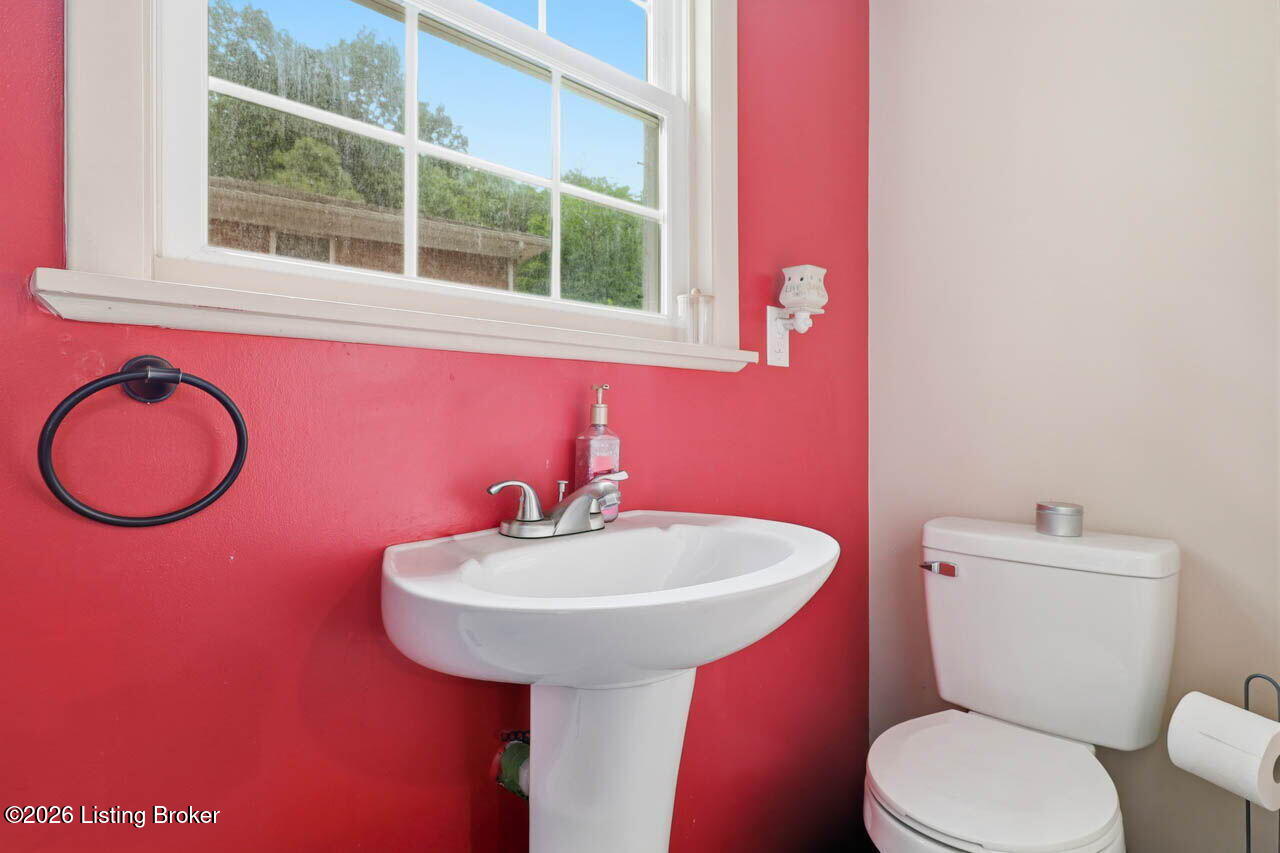
  • full bathroom1
  • half bathroom1

Area & Lot

  • Status Sold
  • Date Sold July 16, 2026
  • Living Area1,056 Sq.Ft.
  • Total Area1,056 Sq.Ft.
  • Lot Area9,618 Sq.Ft.
  • MLS® ID1715897
  • TypeResidential
  • YEAR BUILT1972
  • NeighborhoodIroquois/Beechmont
  • Architecture StylesRanch
  • School DistrictJefferson

Exterior

  • STORIES1
  • water SourcePublic
  • utilitiesElectricity Connected
  • roofShingle
  • lot featuresCleared, Dead End
  • parkingDriveway
  • HEAT TYPEForced Air, Natural Gas
  • AIR CONDITIONINGCentral Air
  • SubstructureCrawl Space

Financial

  • Sales Price$180,000

Iroquois/Beechmont

Explore

Follow Us on Instagram