Leave a

Thank you for your message. We will be in touch with you shortly.

Explore Our Properties
7008 - LOT 921 Mitsch Lane
SEE ALL PHOTOS
7008 - LOT 921 Mitsch Lane
Courtesy of RE/MAX FIRST
Sold

7008 - LOT 921 Mitsch Lane

7008 - LOT 921 Mitsch Lane, Georgetown, IN 47122

$315,545
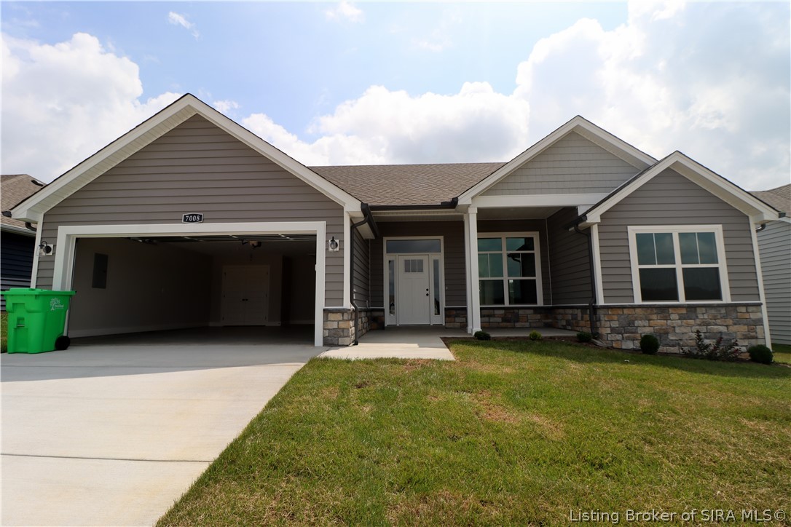
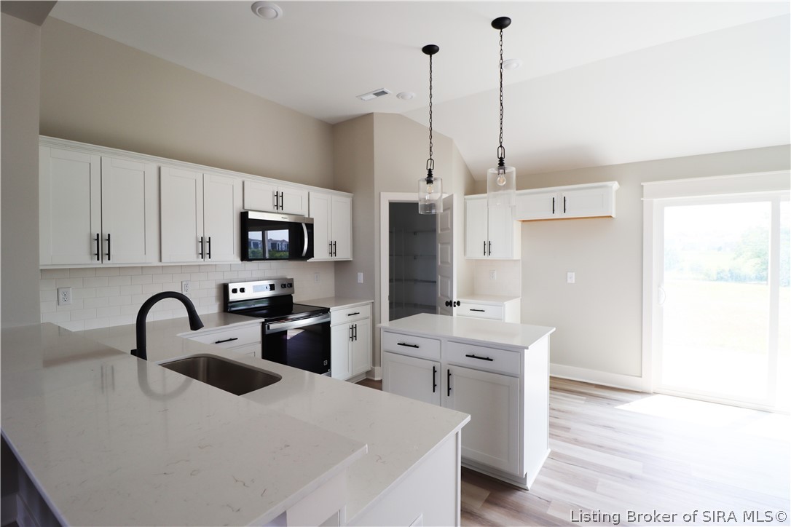
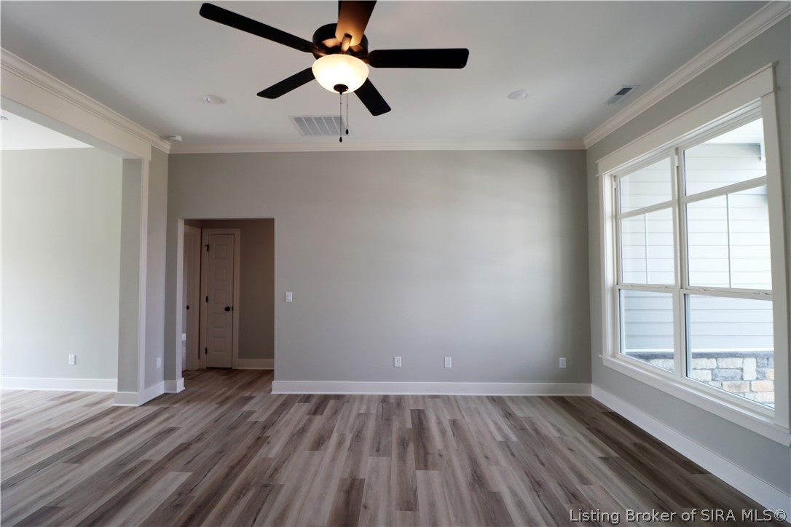
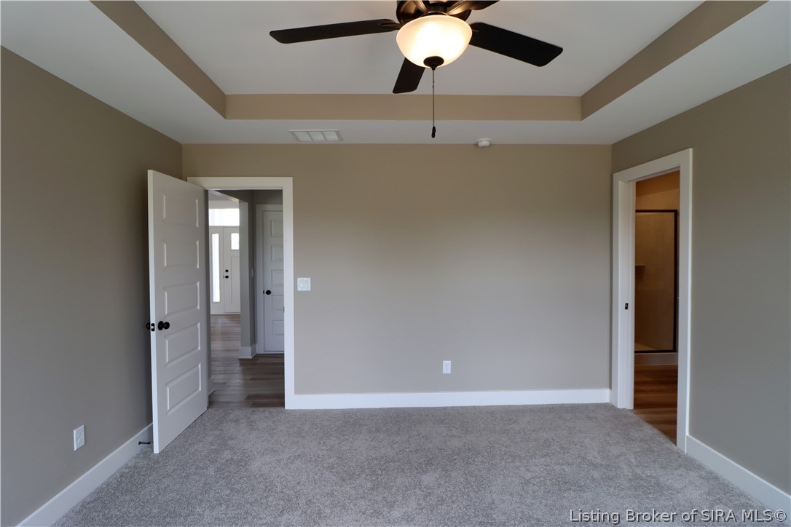
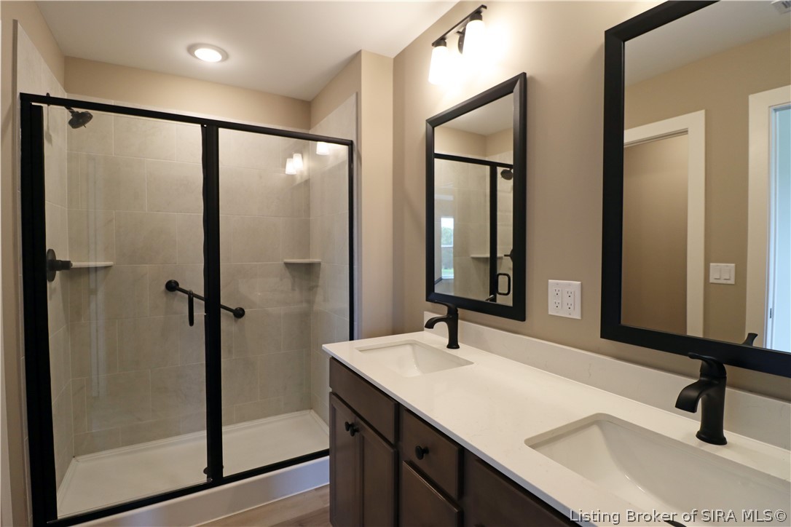
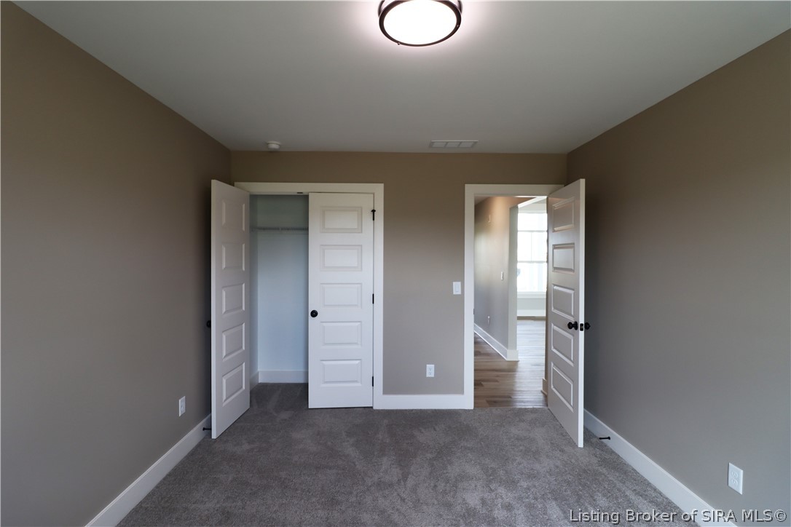
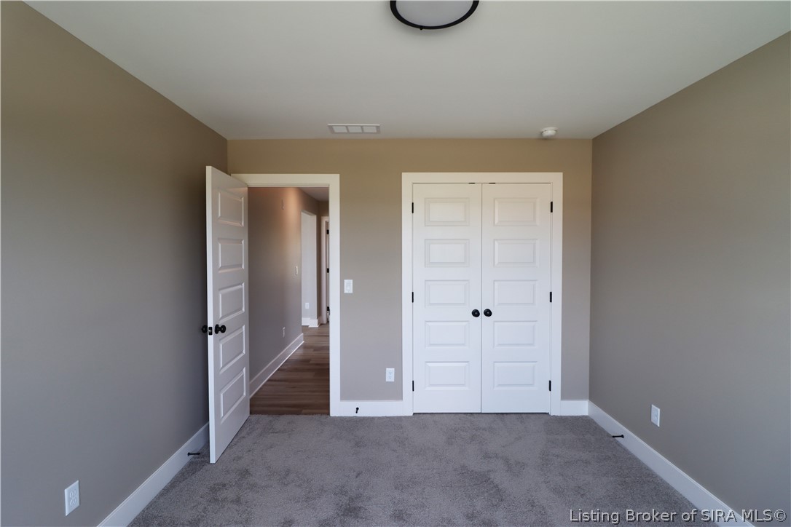
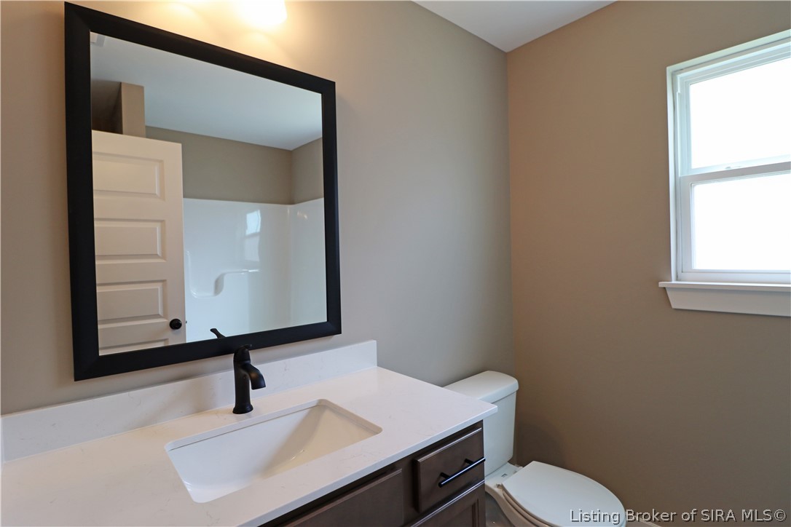
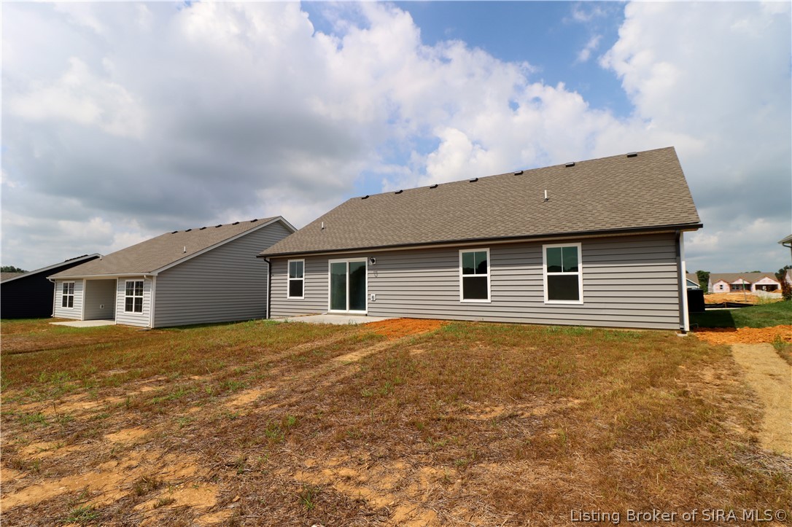
Premier Homes of Southern Indiana presents the beautiful 'Haylyn' floor plan! This 3 Bed/2 Bath home features a covered front porch, a spacious great room with 10' ceiling, open floor plan, split bedrooms, and laundry room with a pocket door. The eat-in kitchen features a vaulted ceiling, stainless steel appliances, quartz countertops, island, walk-in pantry, raised breakfast bar, and roomy breakfast nook w/sliding door that leads out to the sun patio! Primary suite offers an elegant trey ceiling and en-suite bath with pocket door, double vanity, built-in linen tower, water closet, large walk-in shower, and spacious walk-in closet. This home also includes a 2 car attached garage w/keyless entry & a RWC home warranty! Save $$$ toward closing costs by using one of our recommended lenders! Builder is a licensed real estate agent in the state of Indiana.

3
beds

2
baths

1,411 Sq.Ft. LIVING AREA

7,405.2 Sq.Ft. lot

Amy Brose

Amy Brose

Features & Amenities

Interior

  • total bedrooms3
  • Total bathrooms2
  • full bathrooms2
  • Laundry room Main Level, Laundry Room
  • APPLIANCES Dishwasher, Disposal, Microwave, Oven, Range
  • other interior Features Eat-in Kitchen, Kitchen Island, Open Floorplan, Pantry, Split Bedrooms, Vaulted Ceiling(s), Walk-In Closet(s)

Area & Lot

  • Status Sold
  • Date Sold July 20, 2026
  • Living Area1,411 Sq.Ft.
  • Total Area1,411 Sq.Ft.
  • Lot Area7,405.2 Sq.Ft.
  • MLS® ID202605665
  • TypeResidential
  • YEAR BUILT2026
  • NeighborhoodSouthern Indiana
  • Architecture StylesOne Story

Exterior

  • STORIES1
  • Garage Space2.0
  • water SourceConnected, Public
  • PoolAssociation, Community
  • parkingAttached, Garage Faces Front, Garage, Garage Door Opener
  • HEAT TYPEHeat Pump
  • AIR CONDITIONINGCentral Air
  • sewerPublic Sewer
  • SubstructureSlab
  • HOA AmenitiesClubhouse, Pool
  • other exterior FeaturesLandscaping, Porch, Patio

Financial

  • Sales Price$315,545
  • HOA $500/yr
  • Zoning Residential

Southern Indiana

SoIN's appeal doesn't stop there, offering more space, lower prices, and cute towns with country charm.

Explore

Follow Us on Instagram