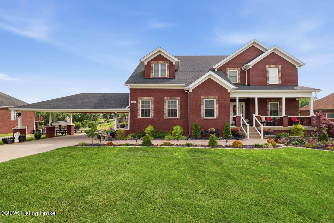
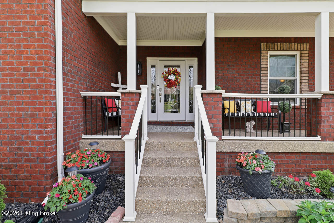
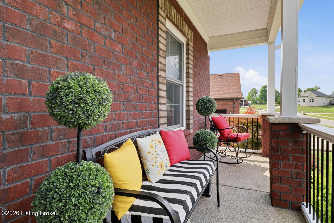
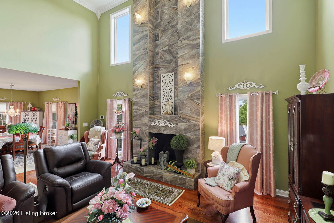
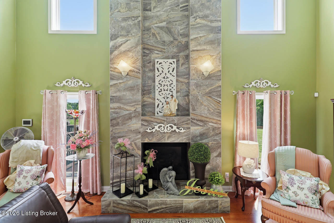
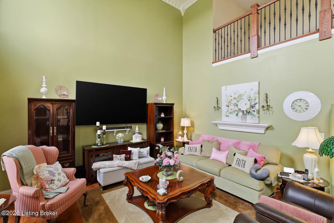
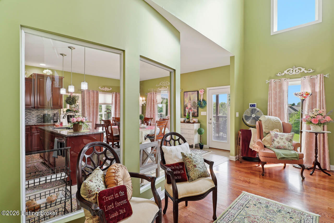
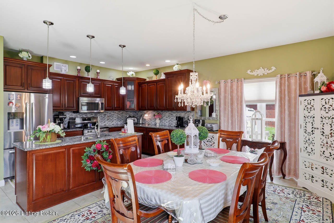
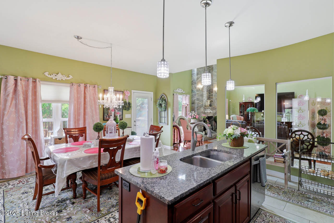
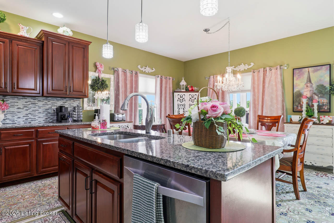
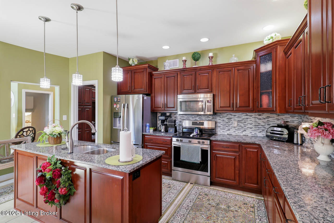
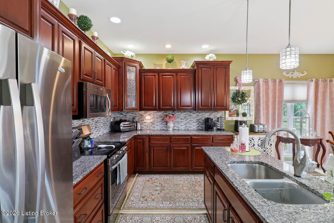
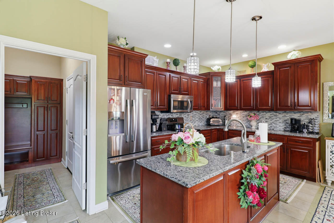
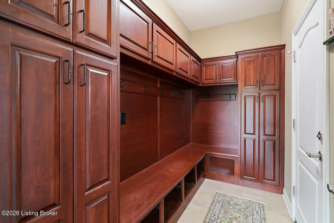
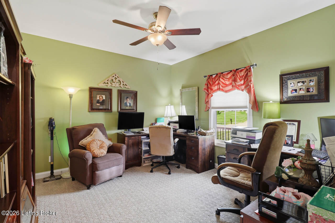
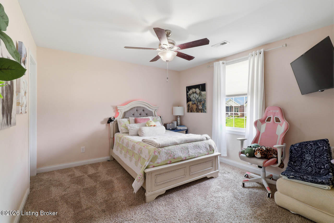
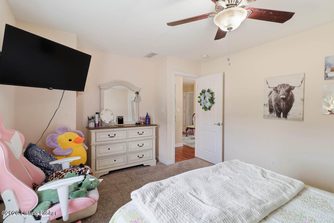
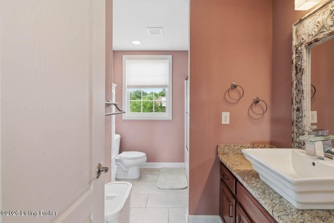
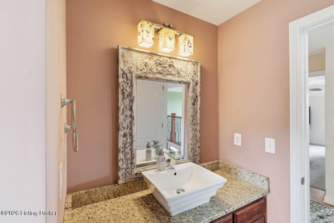
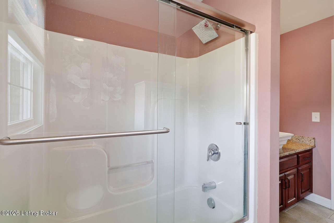
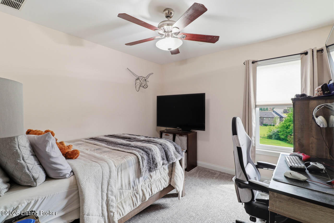
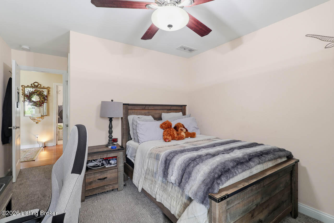
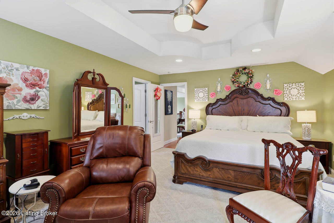
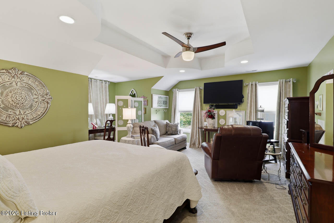
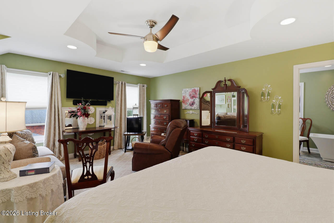
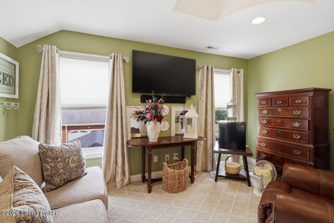
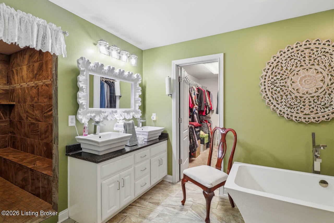
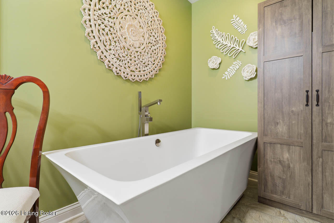
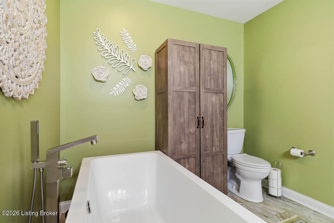
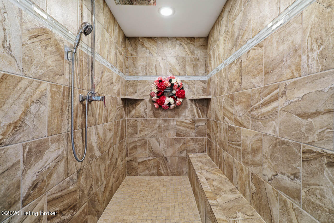
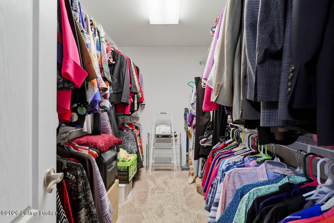
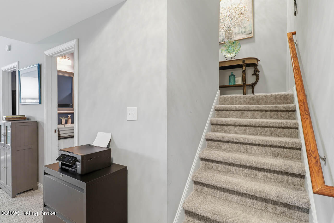
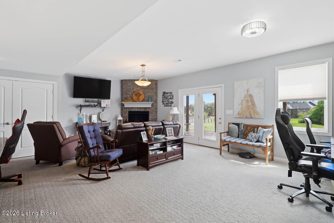
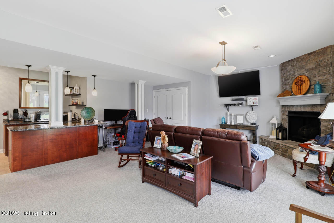
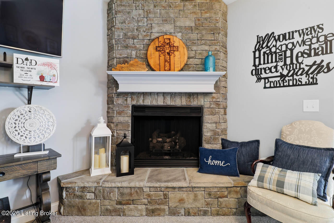
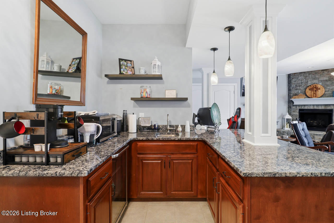
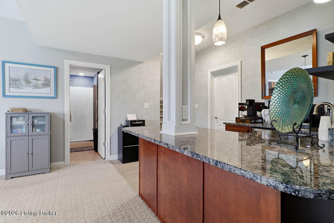
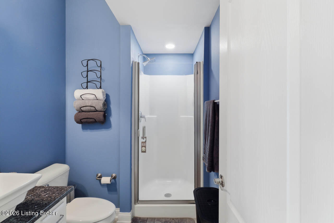
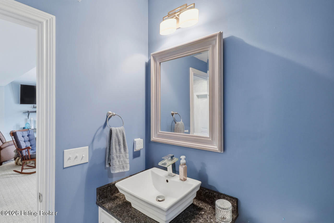
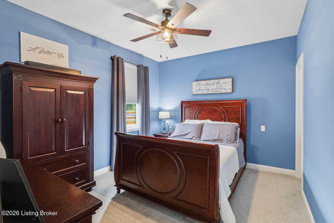
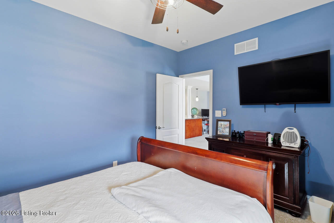
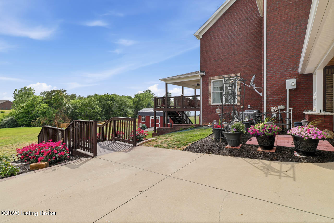
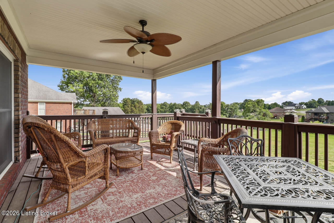
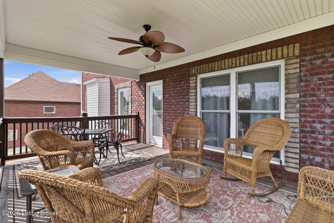
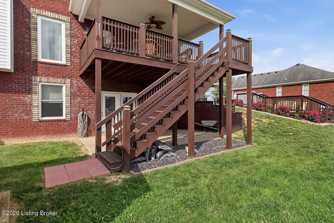
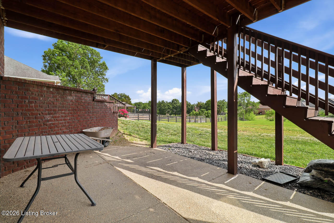
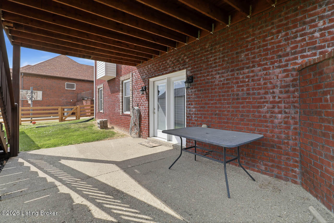
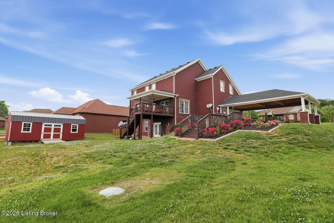
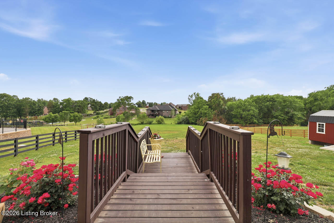
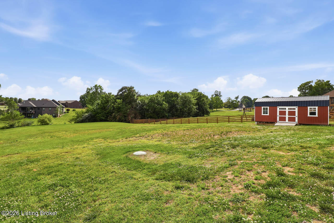
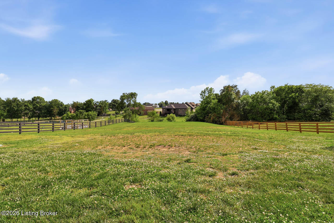
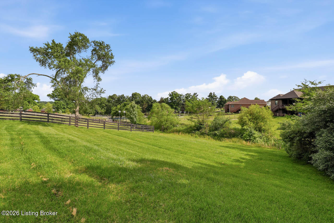
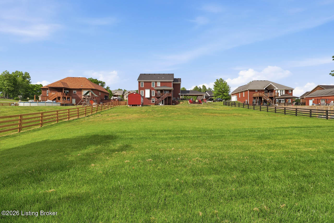
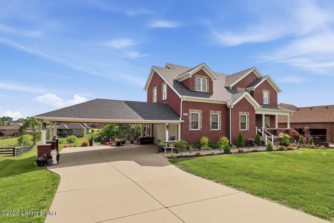
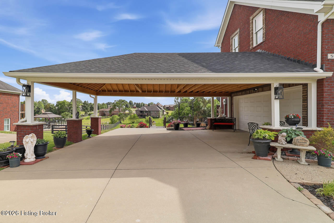
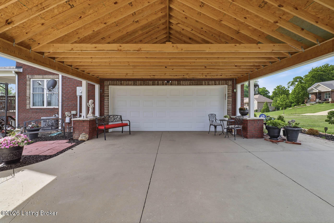
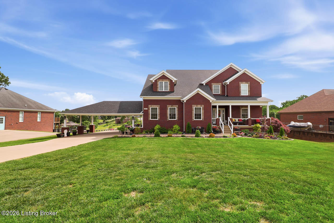
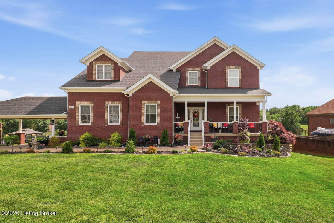
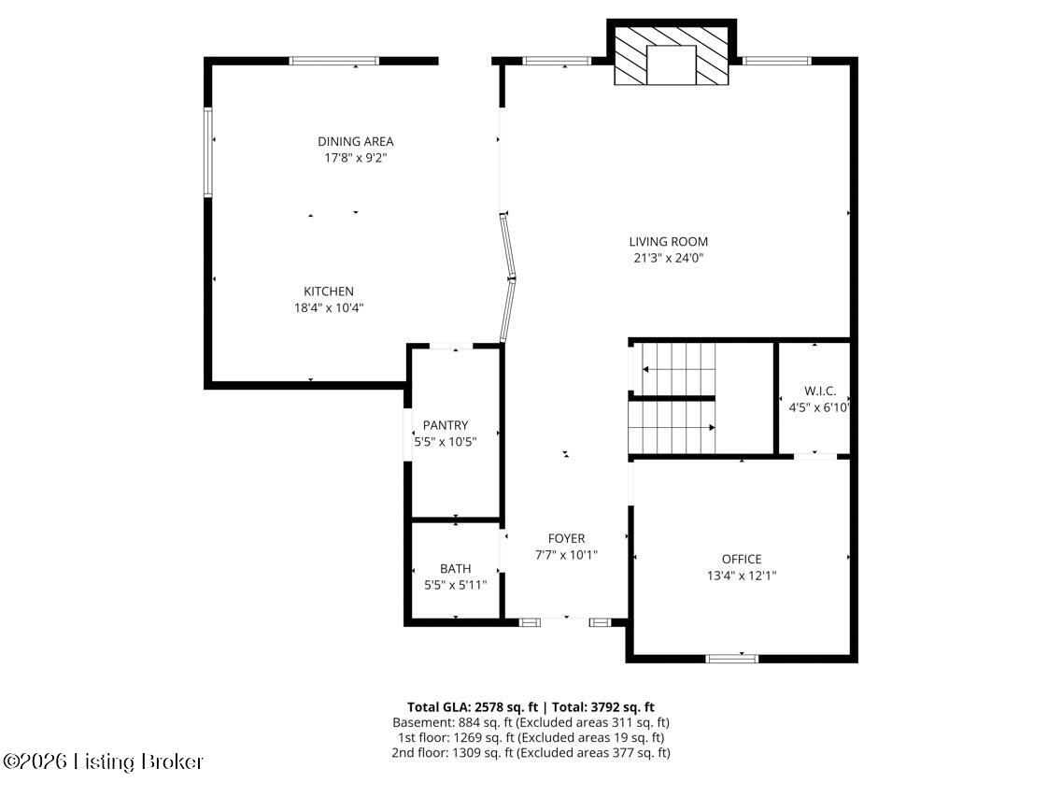
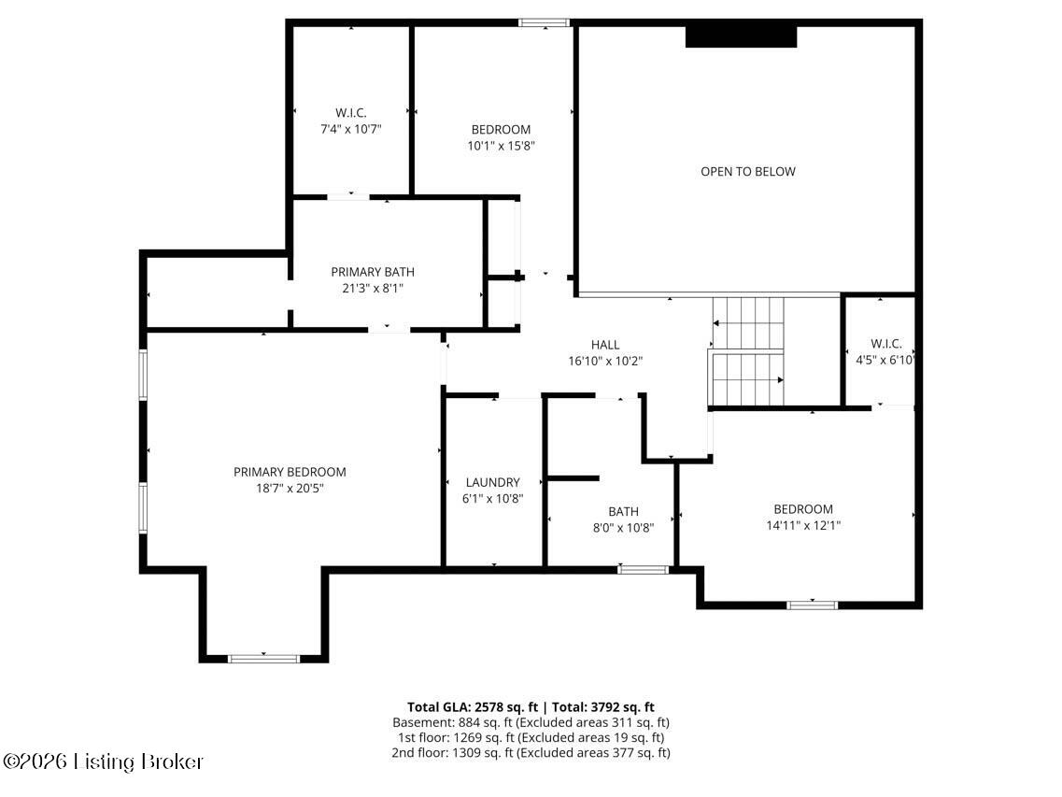
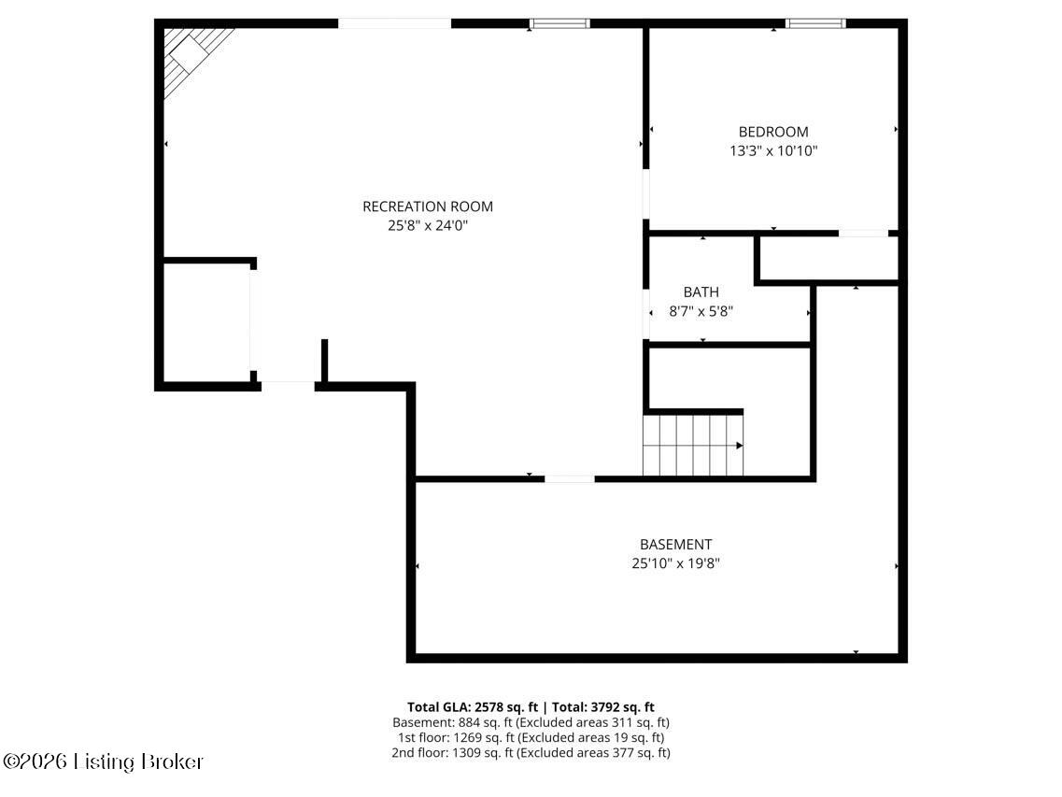
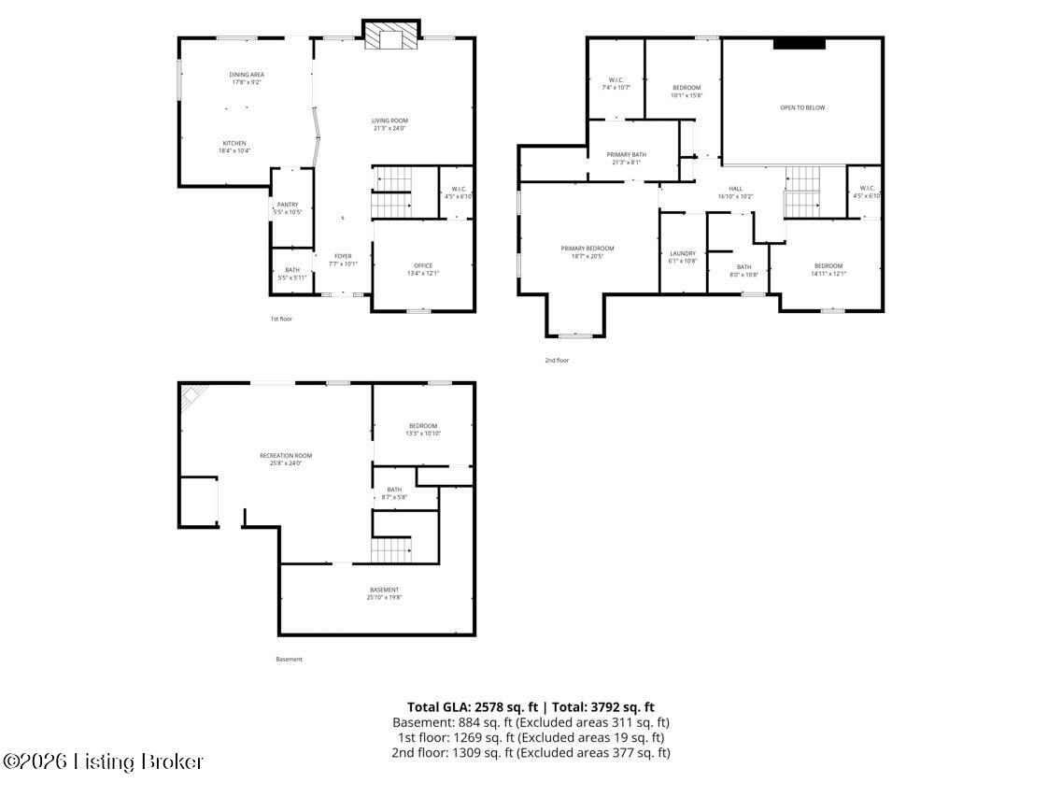
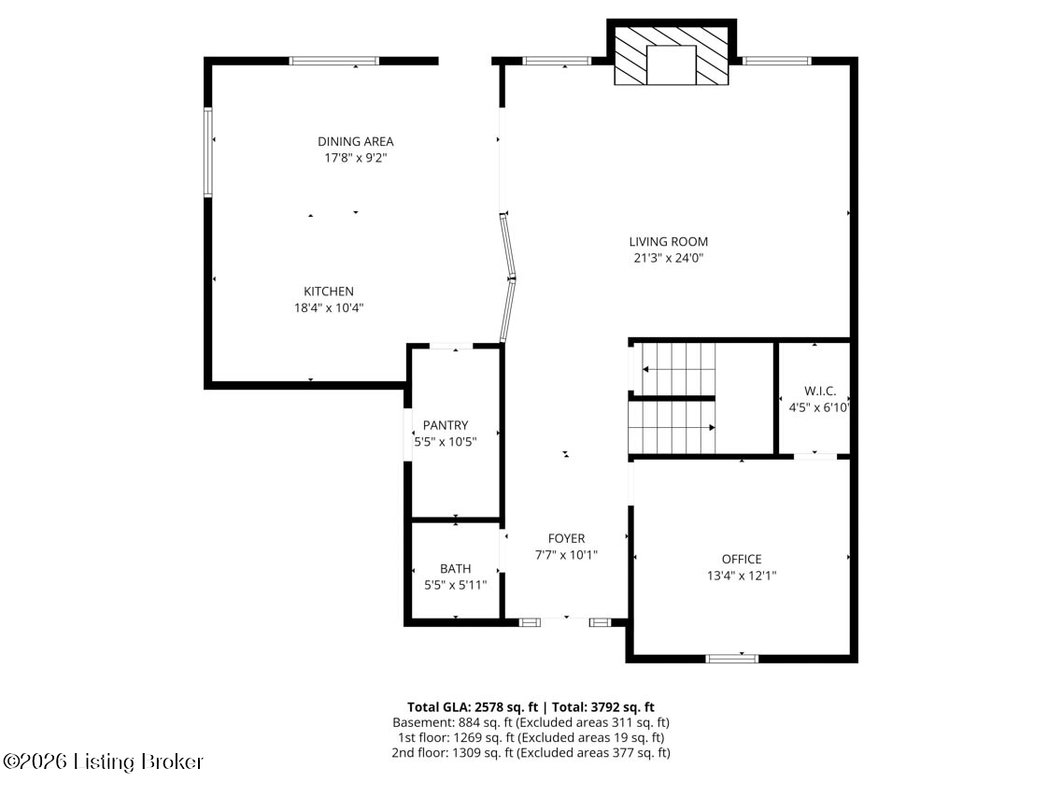
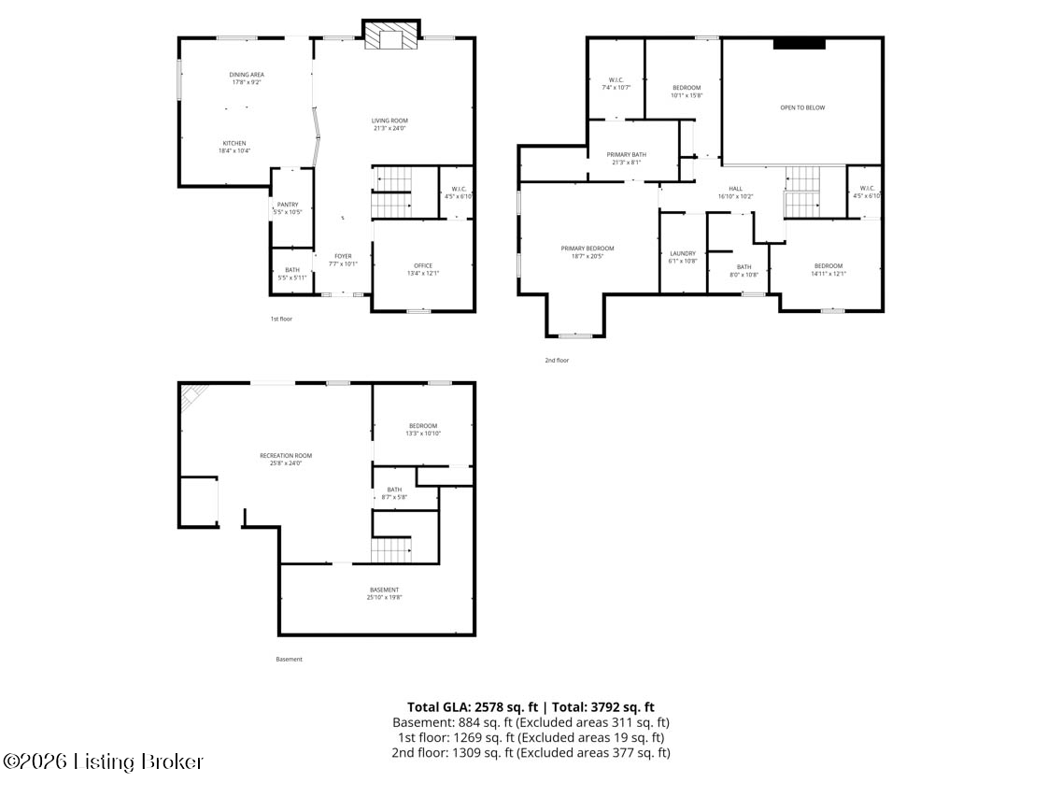
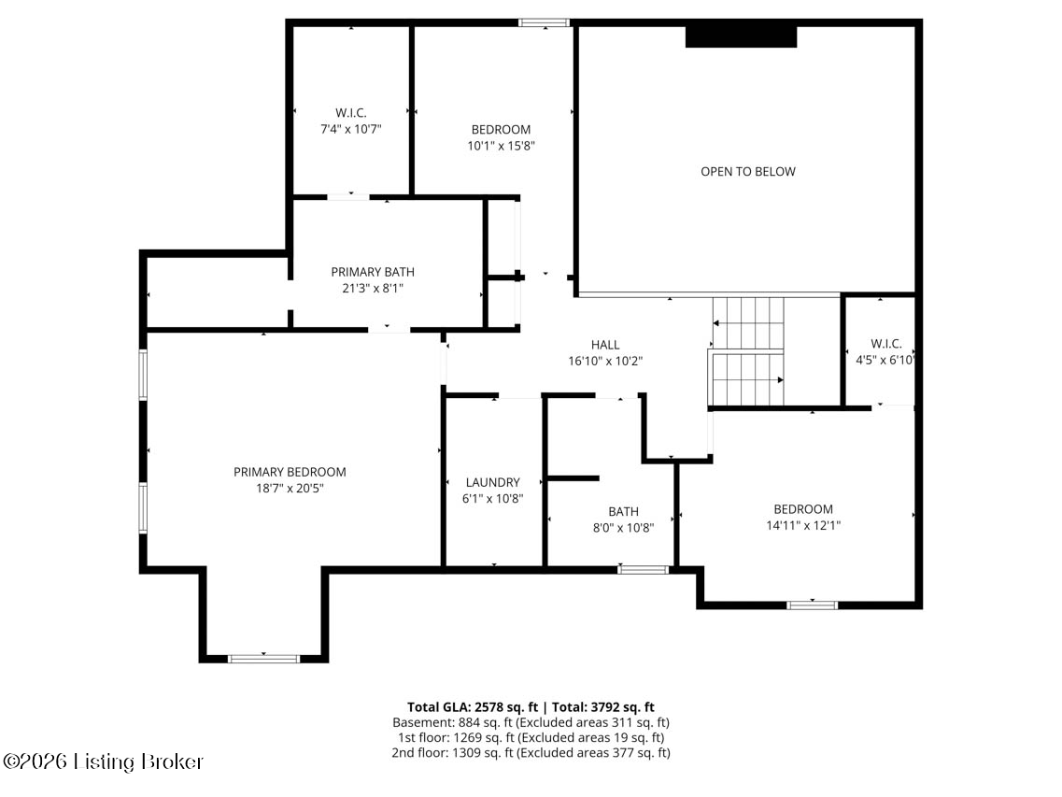
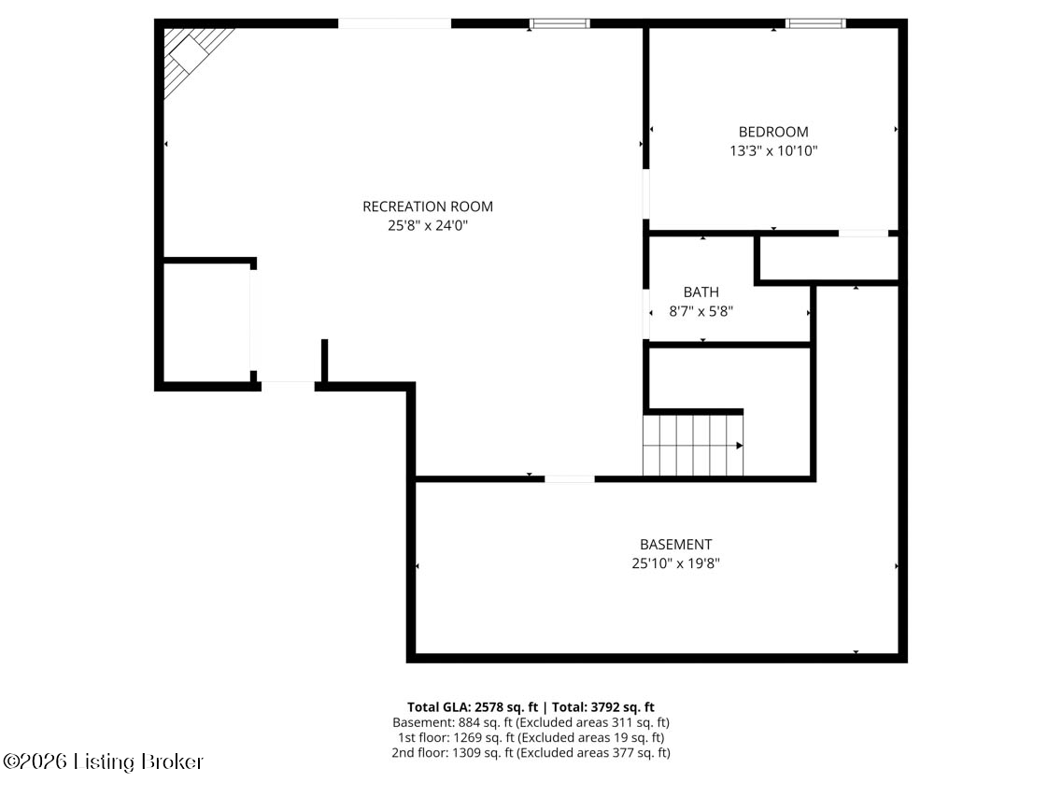
Welcome to this spacious 5 bed, 3.5 bath home offering approximately 3,792 sq ft of well-designed living space on nearly 1 acre. The main level features an open-concept layout with a large great room centered around a gas fireplace with 2-story ceilings, flowing into the eat-in dining area and a nicely sized kitchen with plenty of room for cooking and gathering. A mudroom is conveniently located off the 2 car attached garage with tons of storage. The primary suite offers a comfortable retreat with a private bath featuring double sinks, a stand alone tub, large walk-in shower, and a walk-in closet. Additional bedrooms provide flexible space for guests, a home office, and or hobbies. The finished walkout basement expands the living space with a large living room, wet bar area, and direct outdoor access. From the kitchen you can access the covered deck with a ceiling fan and amazing view of the back yard. A front porch and a brand-new structural carport for added parking or coverage are additional perks! This home combines space, function, and versatility both inside and out.