Leave a

Thank you for your message. We will be in touch with you shortly.

Explore Our Properties
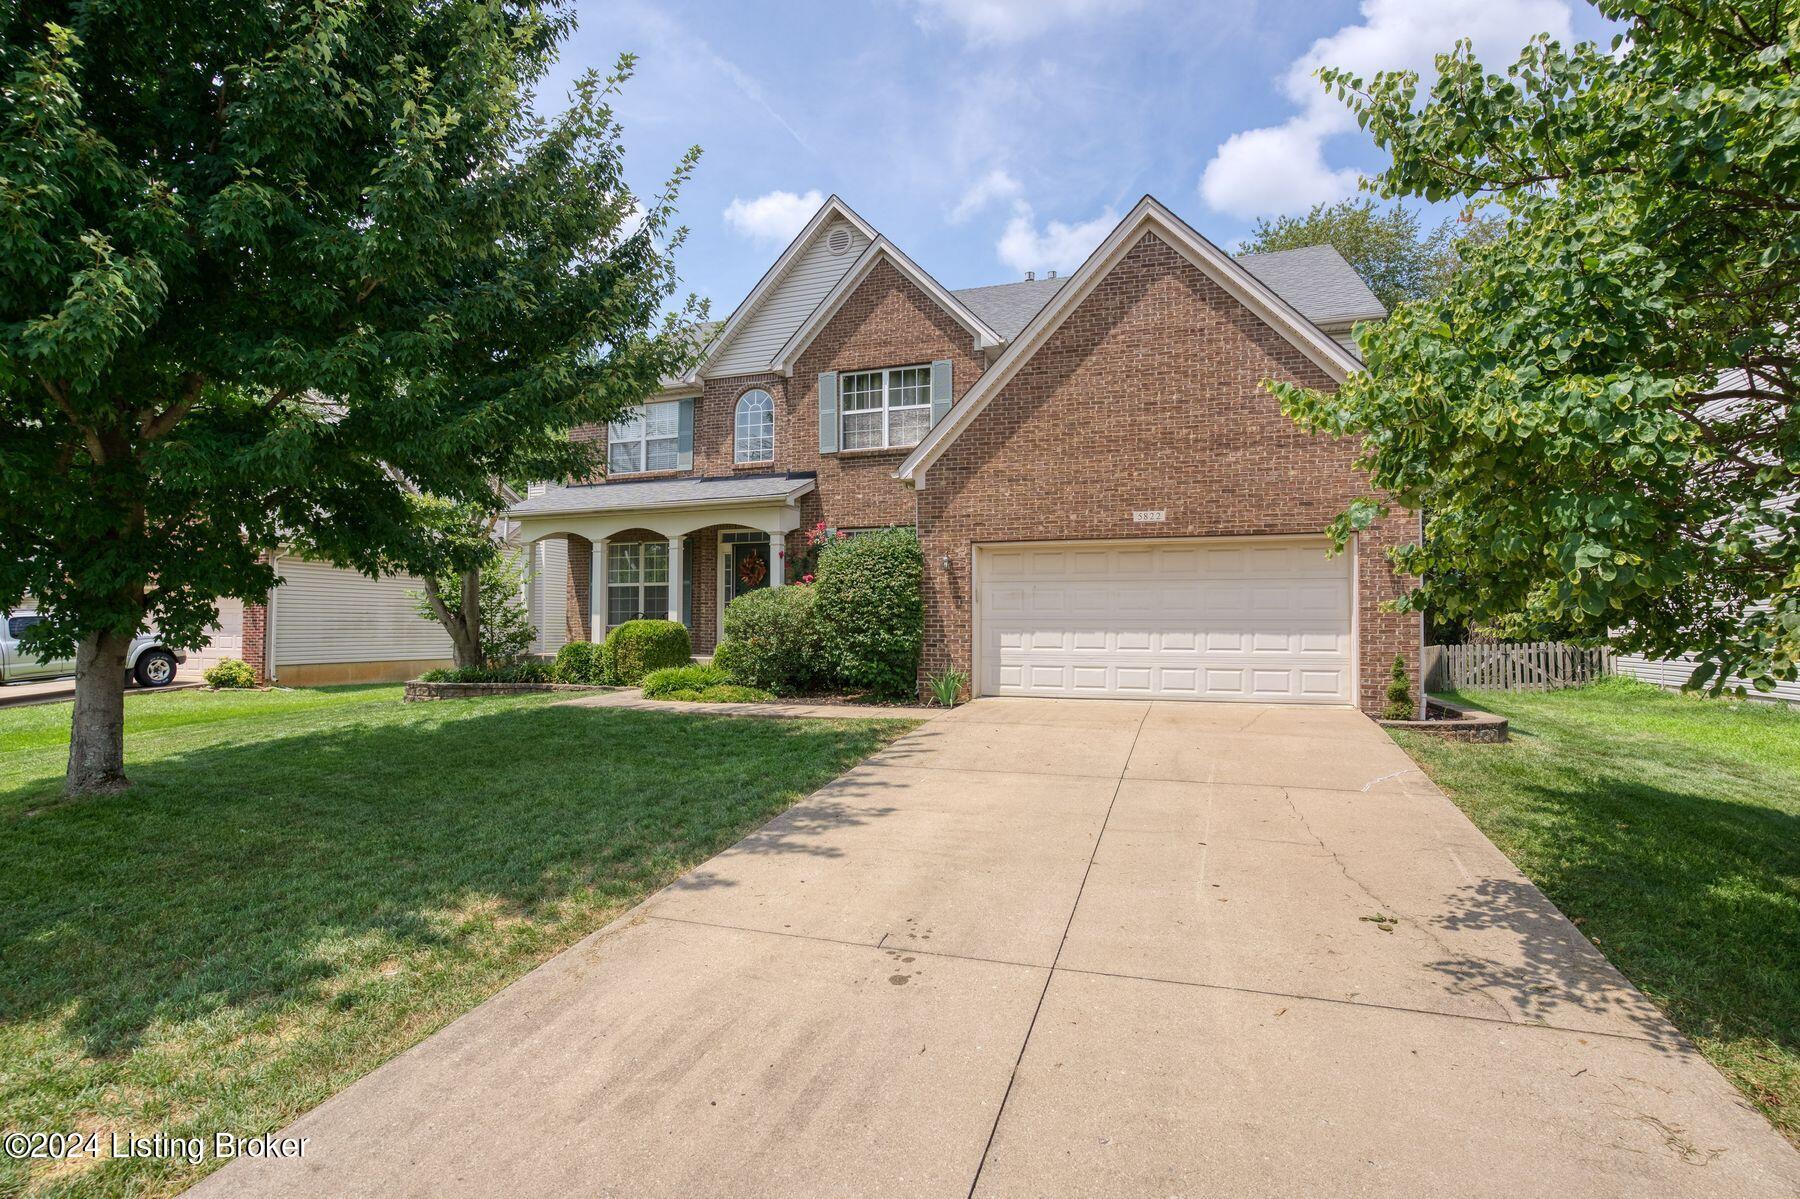
5822 Waveland Cir
5822 Waveland Cir
5822 Waveland Cir
5822 Waveland Cir
5822 Waveland Cir
5822 Waveland Cir
5822 Waveland Cir
5822 Waveland Cir
5822 Waveland Cir
5822 Waveland Cir
5822 Waveland Cir
5822 Waveland Cir
5822 Waveland Cir
5822 Waveland Cir
5822 Waveland Cir
5822 Waveland Cir
5822 Waveland Cir
5822 Waveland Cir
5822 Waveland Cir
5822 Waveland Cir
5822 Waveland Cir
5822 Waveland Cir
5822 Waveland Cir
5822 Waveland Cir
5822 Waveland Cir
5822 Waveland Cir
5822 Waveland Cir
5822 Waveland Cir
5822 Waveland Cir
5822 Waveland Cir
5822 Waveland Cir
5822 Waveland Cir
5822 Waveland Cir
5822 Waveland Cir
5822 Waveland Cir
5822 Waveland Cir
5822 Waveland Cir
5822 Waveland Cir
5822 Waveland Cir
5822 Waveland Cir
5822 Waveland Cir
SEE ALL PHOTOS
5822 Waveland Cir
5822 Waveland Cir
5822 Waveland Cir
5822 Waveland Cir
5822 Waveland Cir
5822 Waveland Cir
5822 Waveland Cir
5822 Waveland Cir
5822 Waveland Cir
5822 Waveland Cir
5822 Waveland Cir
5822 Waveland Cir
5822 Waveland Cir
5822 Waveland Cir
5822 Waveland Cir
5822 Waveland Cir
5822 Waveland Cir
5822 Waveland Cir
5822 Waveland Cir
5822 Waveland Cir
5822 Waveland Cir
5822 Waveland Cir
5822 Waveland Cir
5822 Waveland Cir
5822 Waveland Cir
5822 Waveland Cir
5822 Waveland Cir
5822 Waveland Cir
5822 Waveland Cir
5822 Waveland Cir
5822 Waveland Cir
5822 Waveland Cir
5822 Waveland Cir
5822 Waveland Cir
5822 Waveland Cir
5822 Waveland Cir
5822 Waveland Cir
5822 Waveland Cir
5822 Waveland Cir
5822 Waveland Cir
5822 Waveland Cir
Sold

5822 Waveland Cir

5822 Waveland Cir, Prospect, KY 40059

$505,000
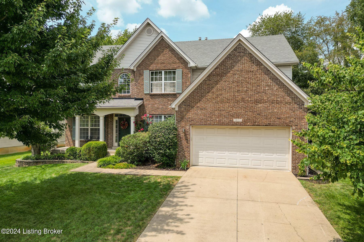
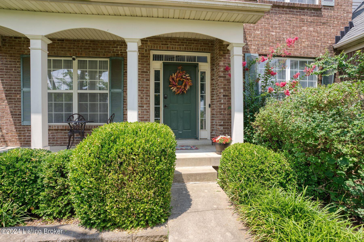
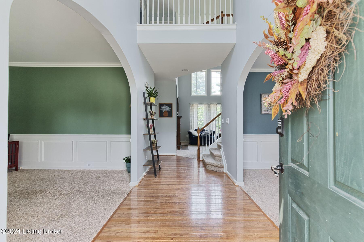
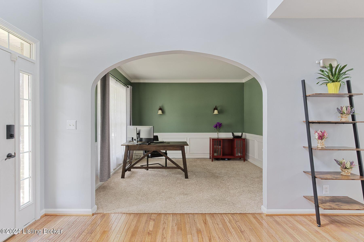
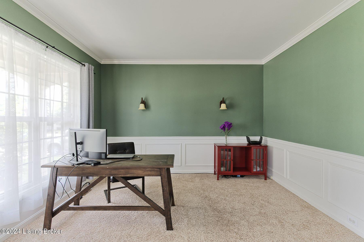
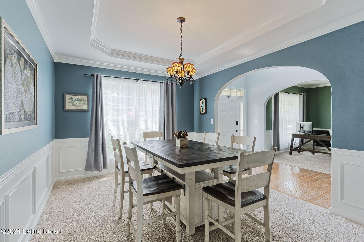
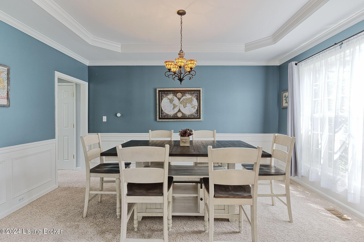
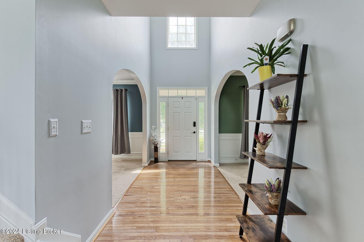
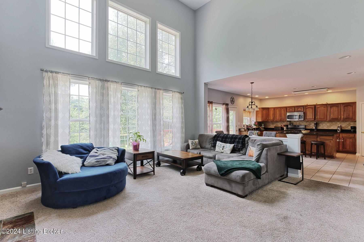
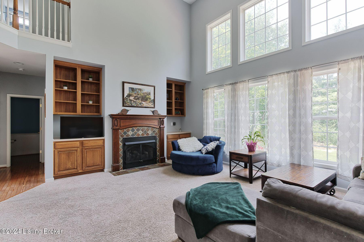
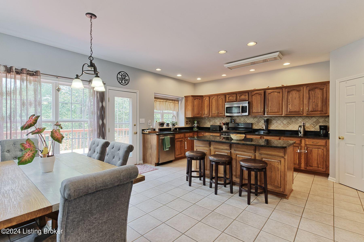
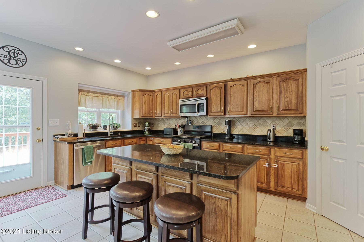
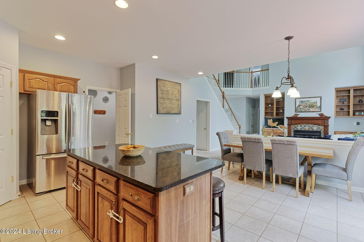
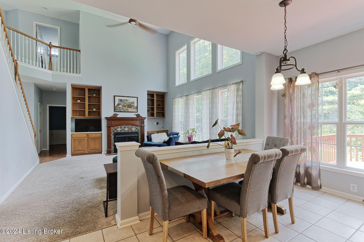
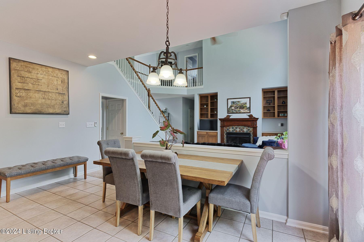
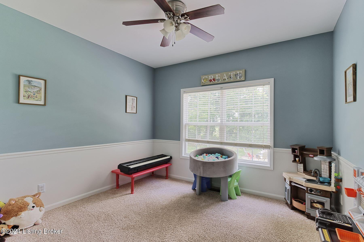
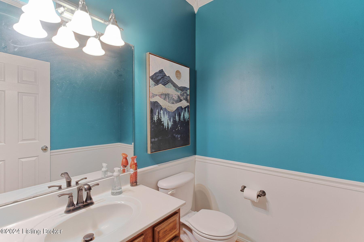
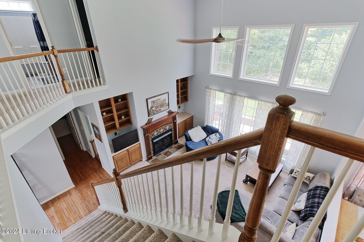
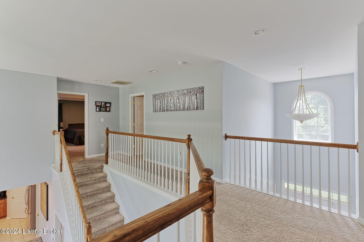
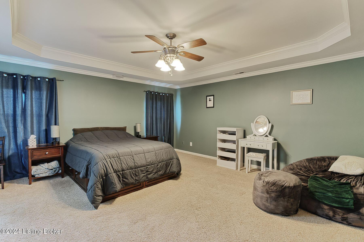
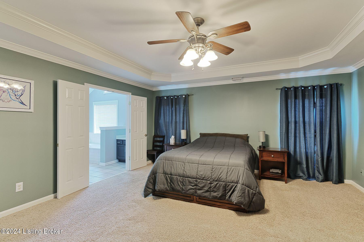
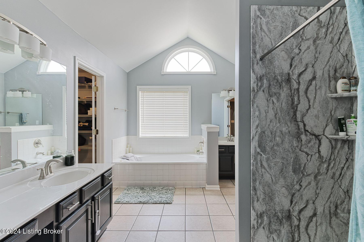
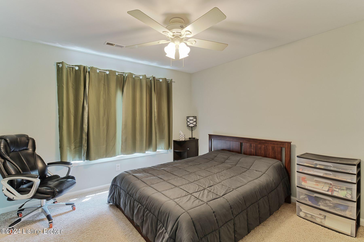
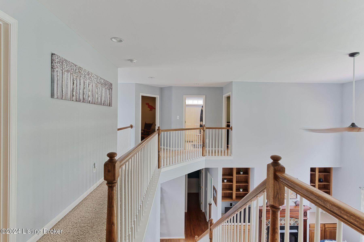
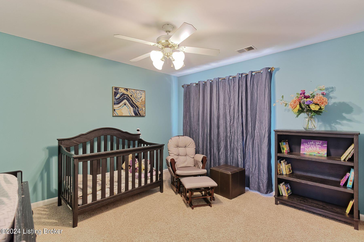
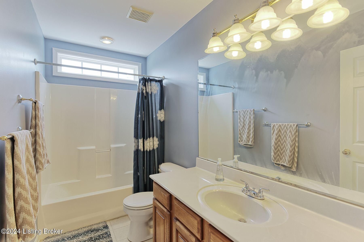
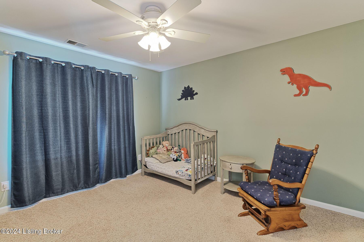
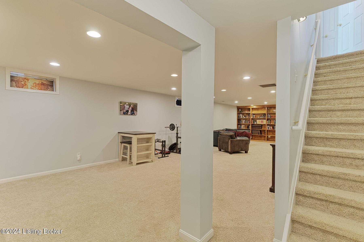
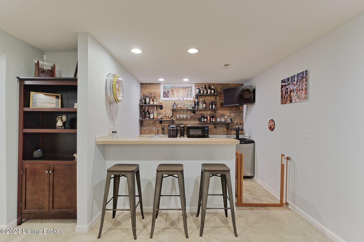
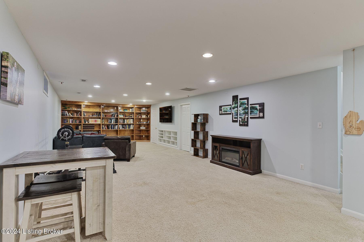
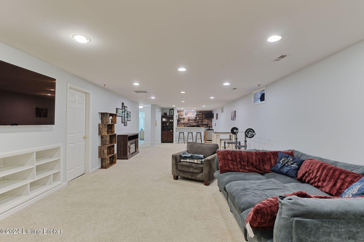
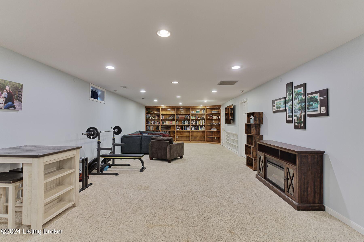
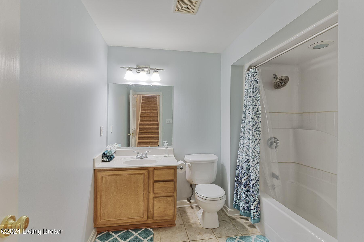
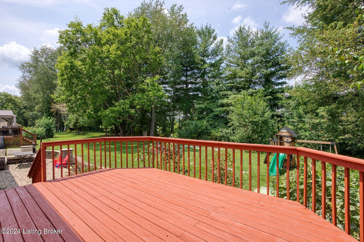
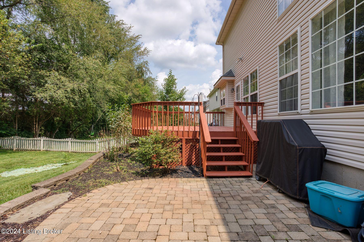
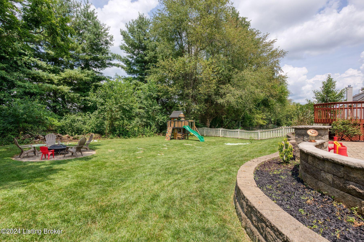
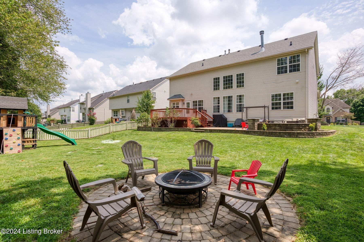
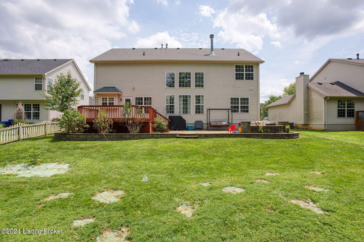
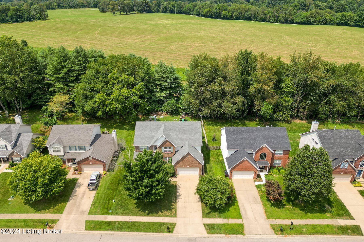
Discover exceptional living in the sought-after Wolf Trace subdivision, ideally positioned near premium shopping, dining and major expressways. The home features five bedrooms, three full bathrooms, and one half bathroom within its 3,000 square feet of living space. The uniquely designed floor plan allows for easy transition from room to room, evoking a familial warmth that charms the home throughout. The main level features a formal dining room and a versatile living room, which can be utilized as a den or office. The interior is further enhanced by elegant wainscoting, crown molding, and graceful arched openings, creating a sophisticated and inviting atmosphere. The great room captivates with its vaulted ceiling, expansive windows, built-in bookcases and a gas fireplace. Culinary enthusiasts will appreciate the spacious eat-in kitchen, featuring sleek granite countertops and stainless steel appliances. The partially finished lower level expands your living space with a wet bar, family room, full bath and ample storage. Outdoors, the backyard provides a peaceful retreat, abutting a serene nature preserve. This residence seamlessly integrates style, comfort, and convenience, offering an exceptional living experience.

5
beds

4
baths

4,054 Sq.Ft. LIVING AREA

9,583.2 Sq.Ft. lot

Jake Brady

Jake Brady

Features & Amenities

Interior

  • total bedrooms5
  • Total bathrooms4
  • full bathrooms3
  • half bathroom1

Area & Lot

  • Status Sold
  • Living Area4,054 Sq.Ft.
  • Total Area3,054 Sq.Ft.
  • Lot Area9,583.2 Sq.Ft.
  • MLS® ID1667218
  • TypeResidential
  • YEAR BUILT2002
  • NeighborhoodProspect
  • Architecture StylesTraditional

Exterior

  • STORIES2
  • Garage Space2.0
  • water SourcePublic
  • utilitiesElectricity Connected, Fuel:Natural
  • roofShingle
  • lot featuresSidewalk
  • parkingAttached, Entry Front
  • HEAT TYPEForced Air, Natural Gas
  • AIR CONDITIONINGCentral Air
  • SubstructurePoured Concrete

Financial

  • Sales Price$505,000
  • HOA $280

Prospect

Explore

Follow Us on Instagram