Leave a

Thank you for your message. We will be in touch with you shortly.

Explore Our Properties
4004 Crestwood Drive
SEE ALL PHOTOS
4004 Crestwood Drive
Sold

4004 Crestwood Drive

4004 Crestwood Drive, Floyds Knobs, IN 47119

$536,000
Luxury Living in Floyds Knobs
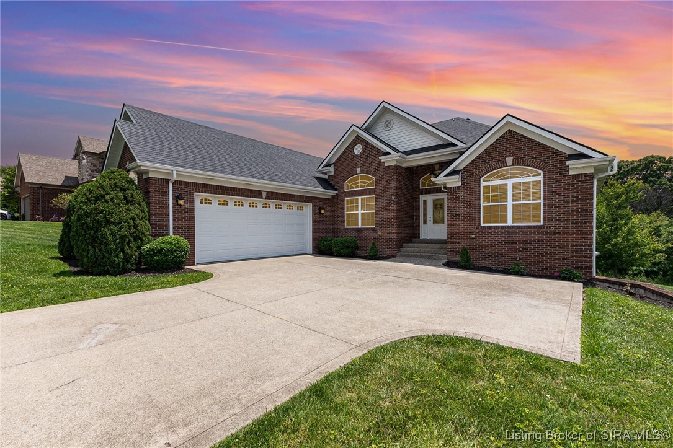
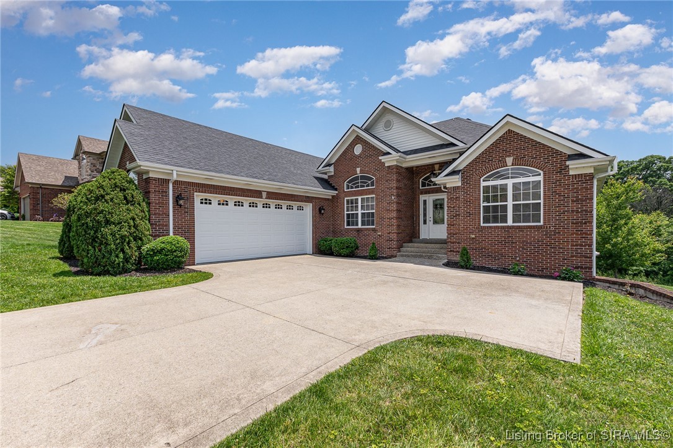
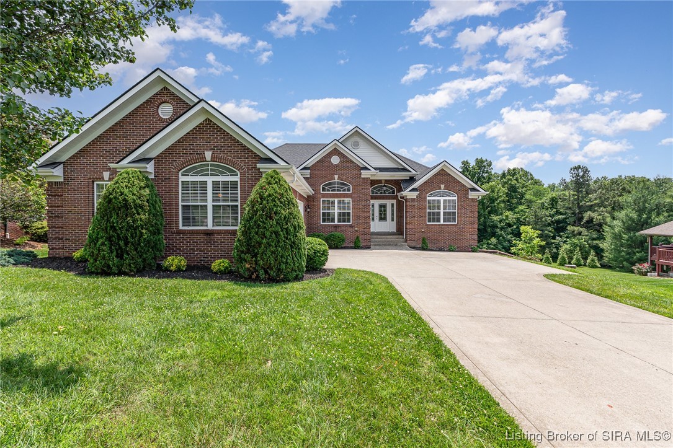
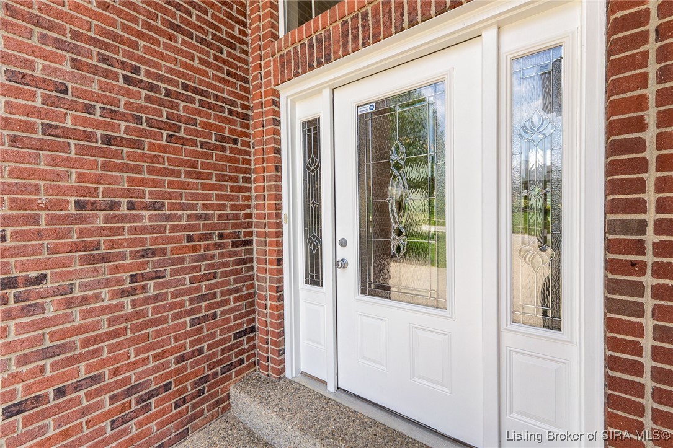
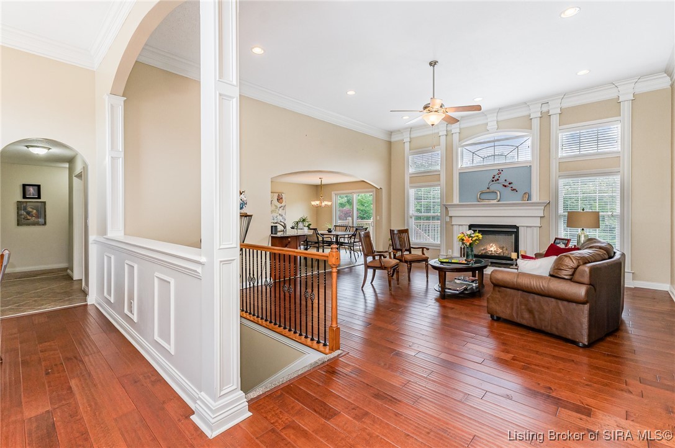
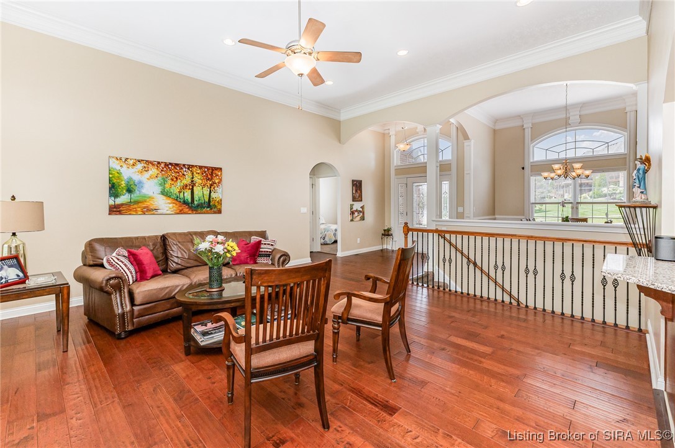
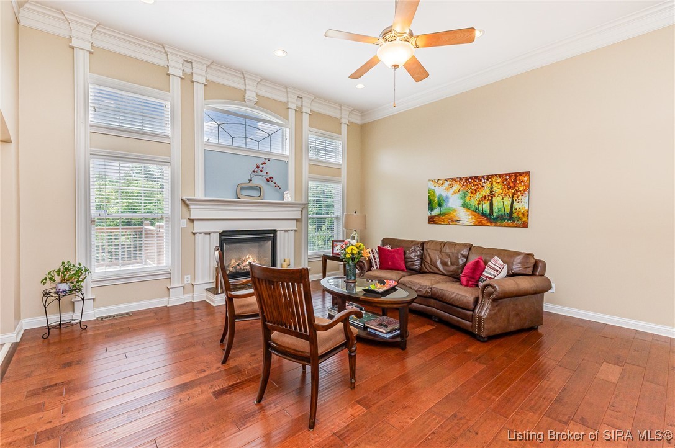
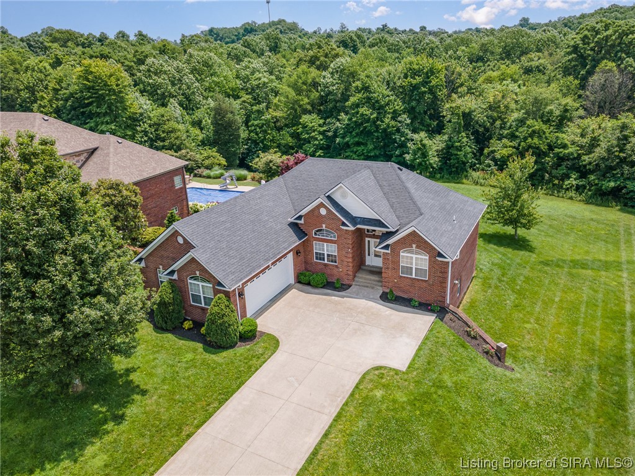
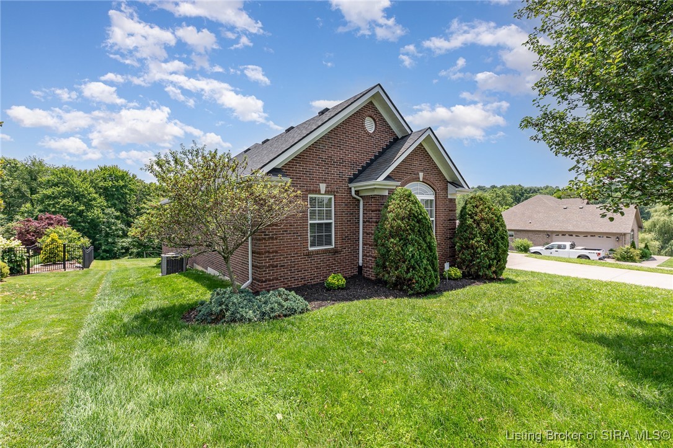
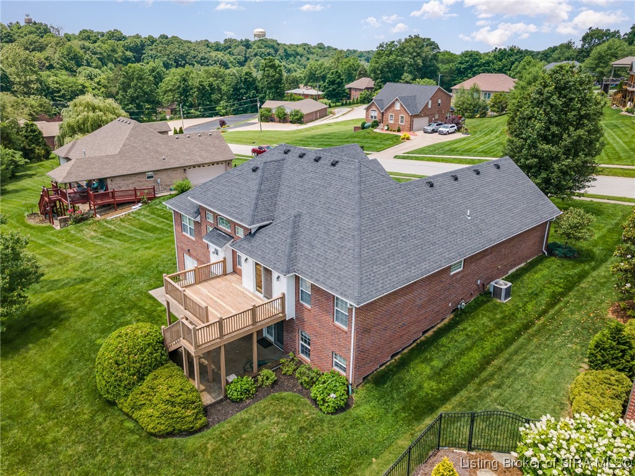
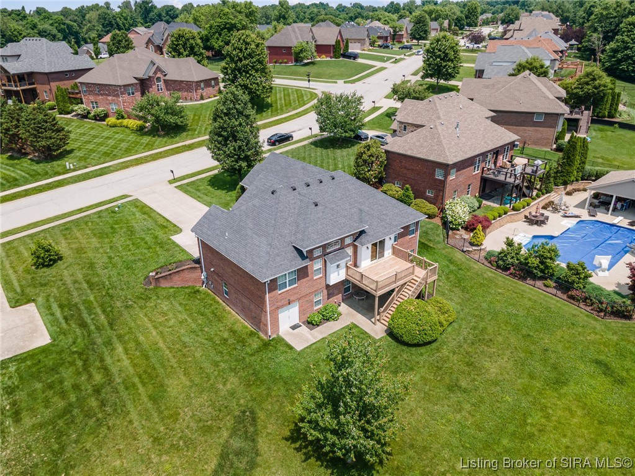
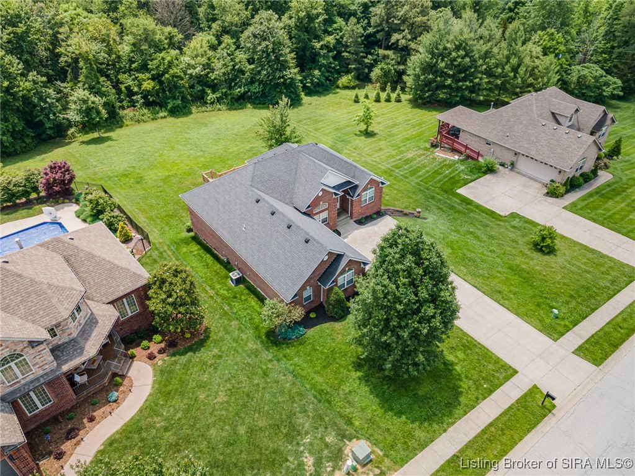
Welcome to this stunning four-bedroom, three-bathroom home, ideally located in the heart of Floyds Knobs. Nestled on a beautifully landscaped lot, this property offers the perfect blend of space, comfort, elegance, and timeless charm.
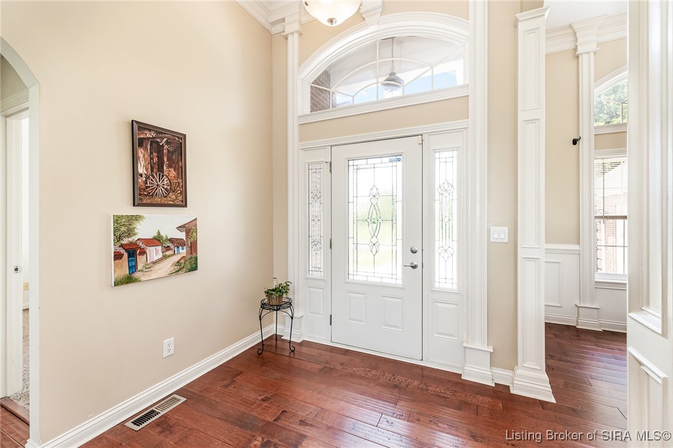
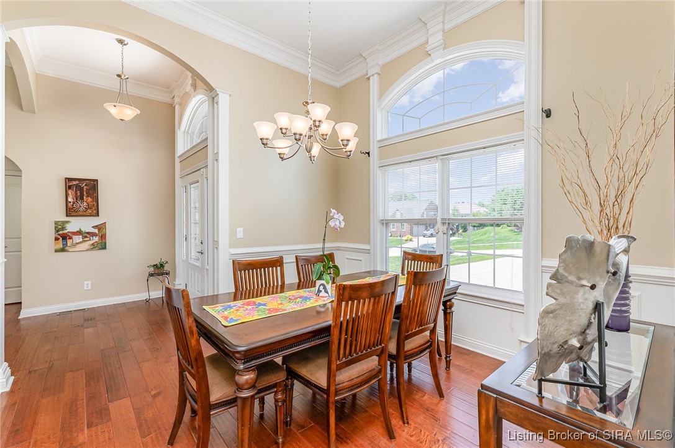
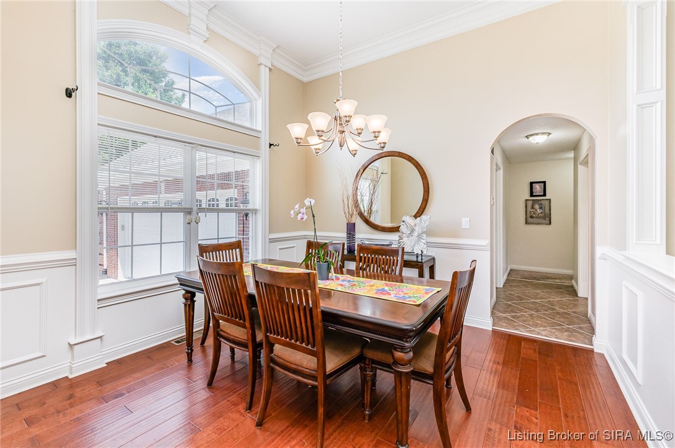
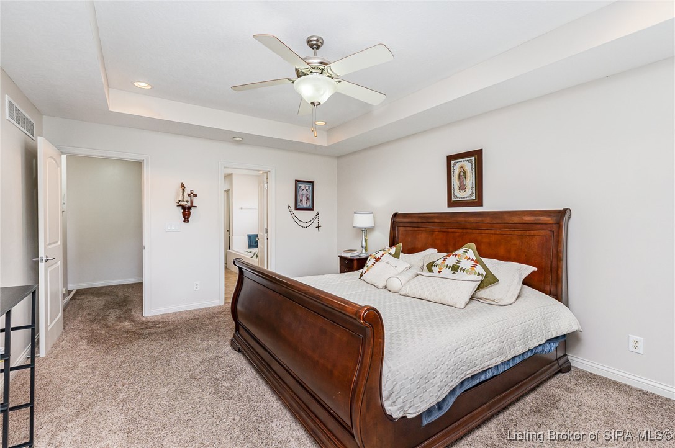
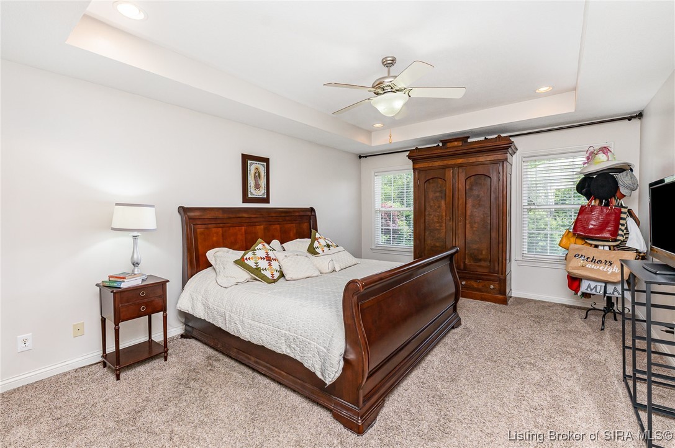
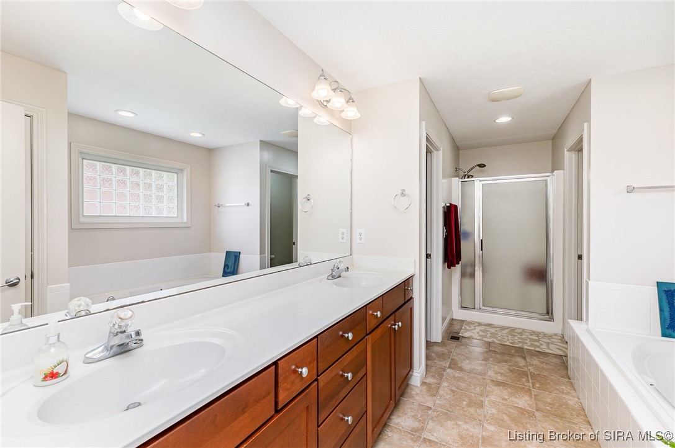
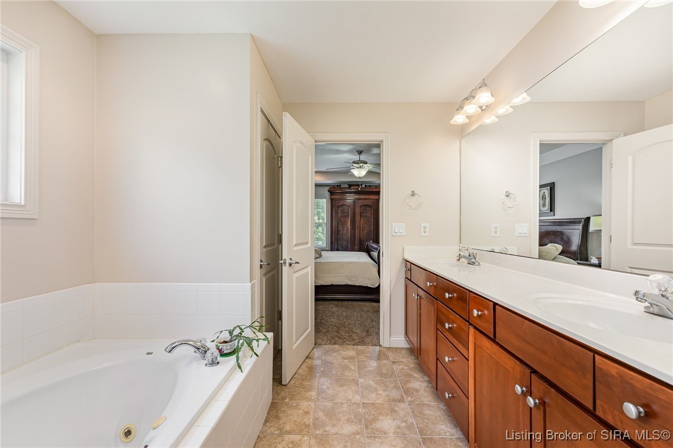
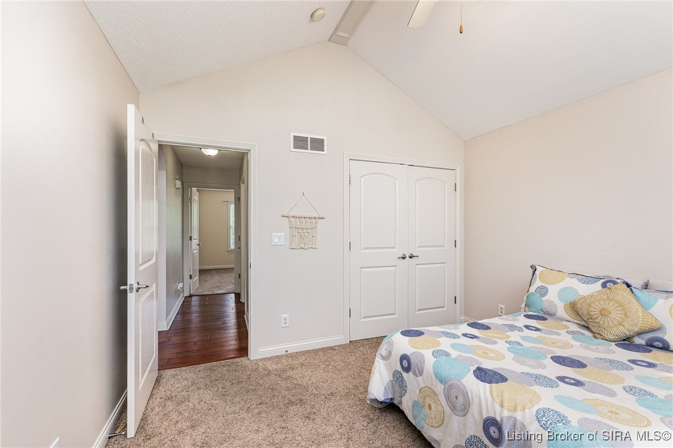
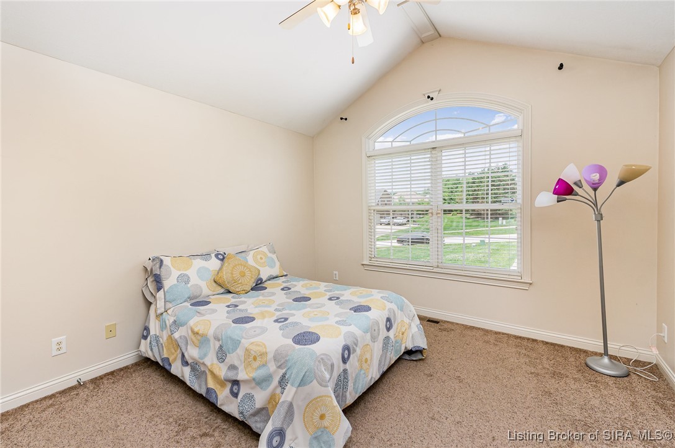
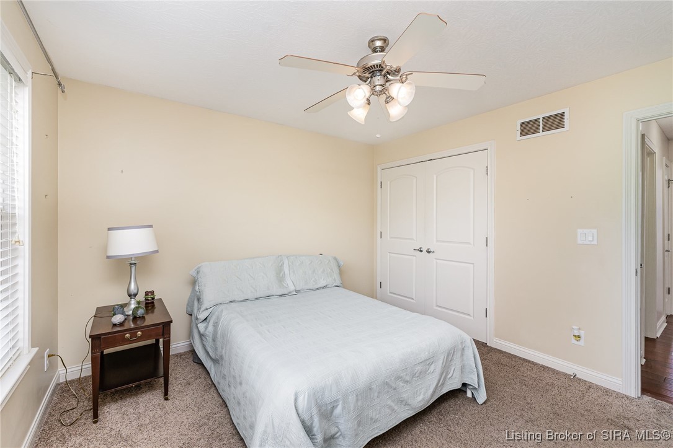
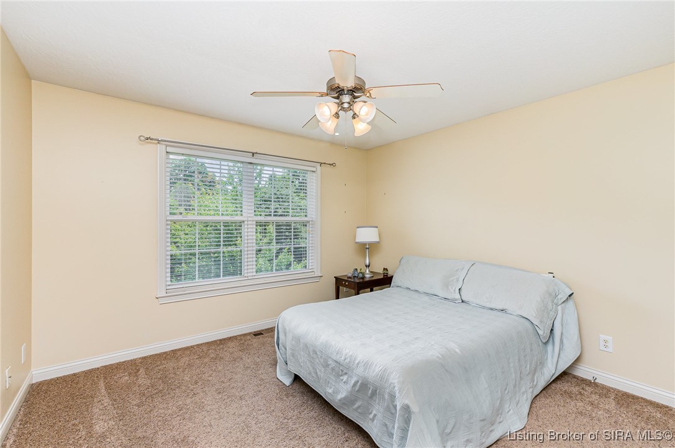
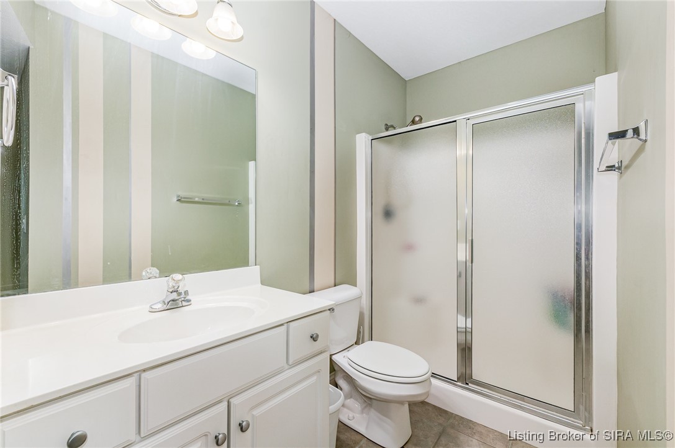
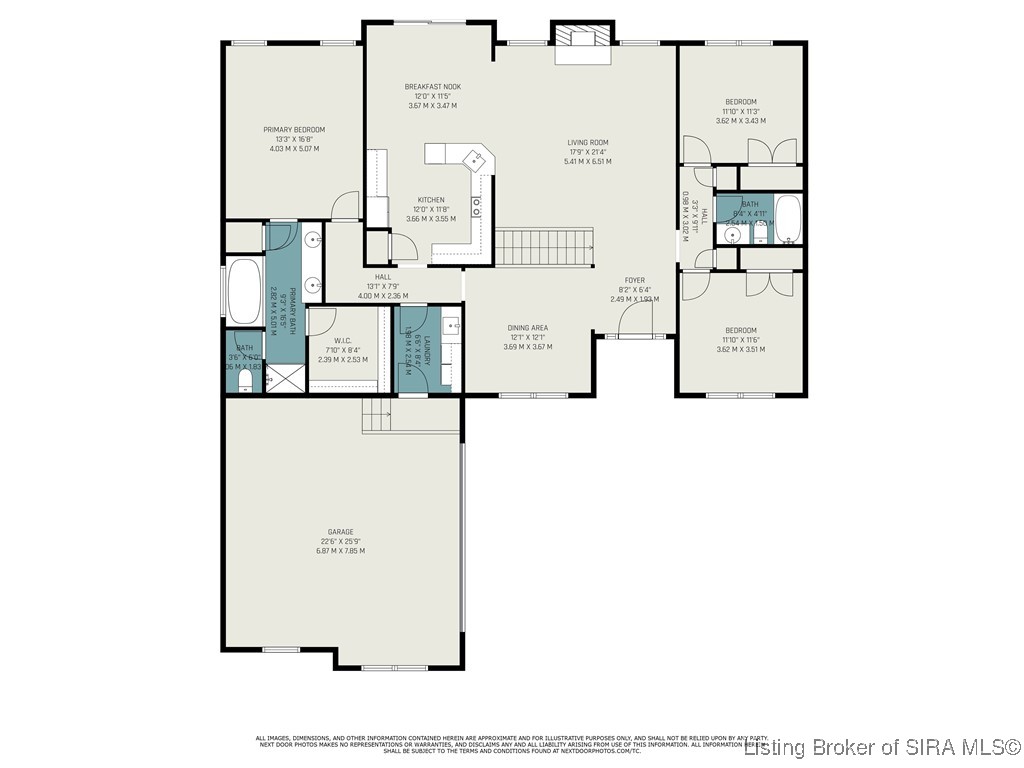
Step inside to discover a spacious layout with tall ceilings that create an open, airy atmosphere throughout--especially in the generously sized bedrooms. The expansive primary suite features a whirlpool tub, double vanity, separate shower, and an oversized walk-in closet, offering a true retreat.
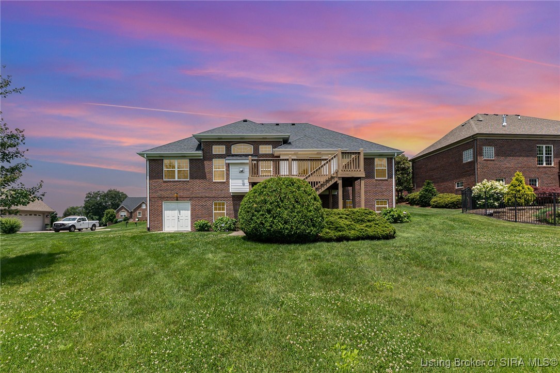
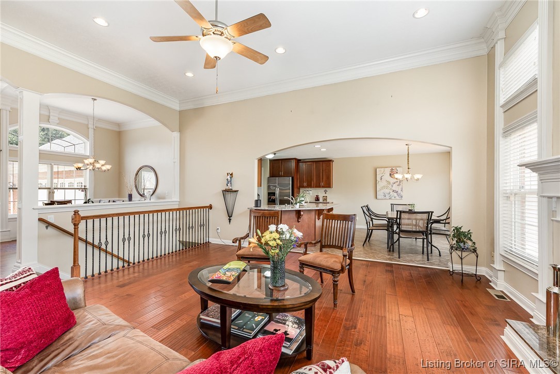
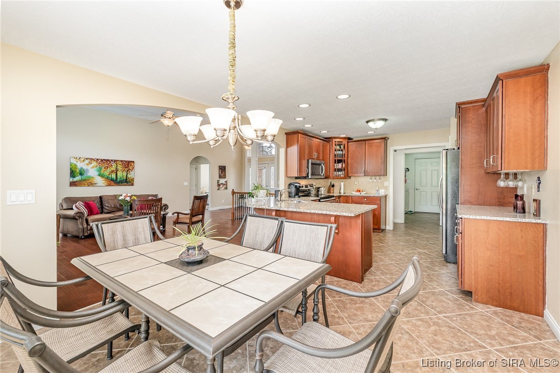
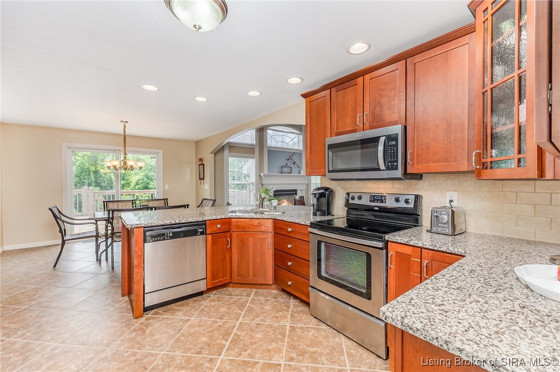
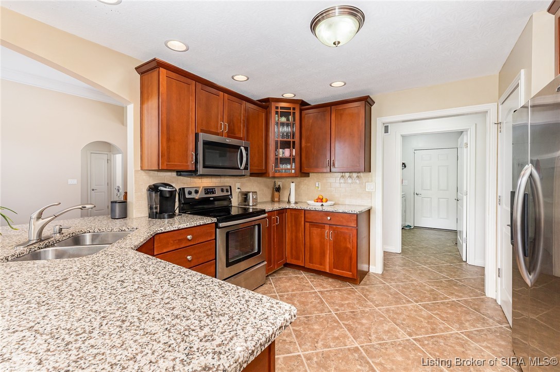
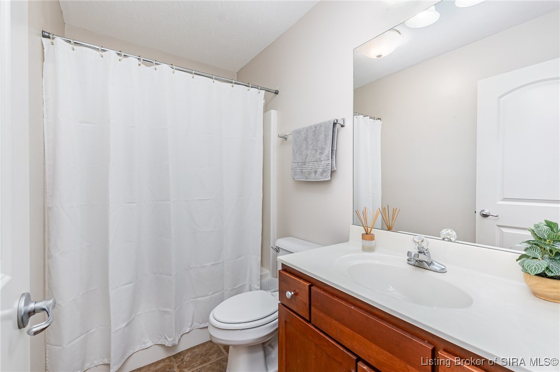
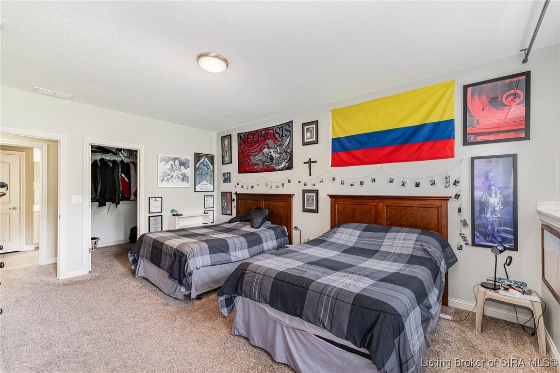
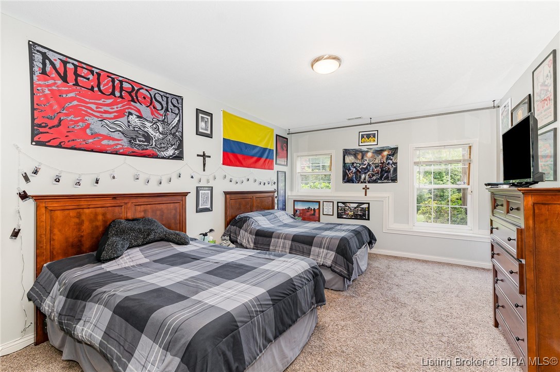
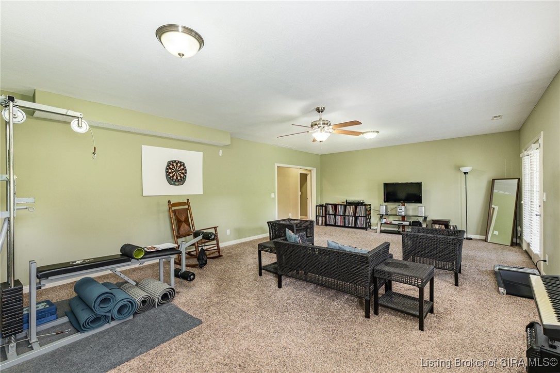
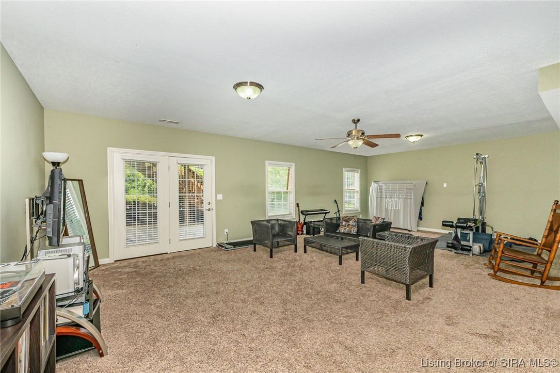
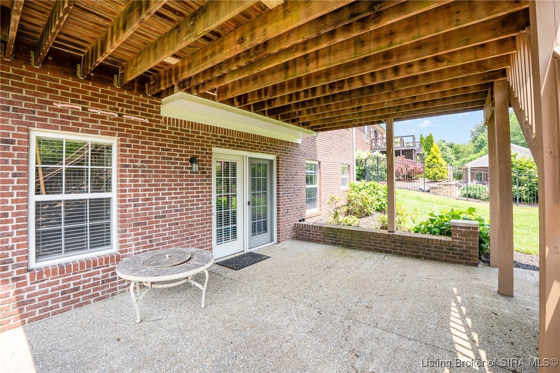
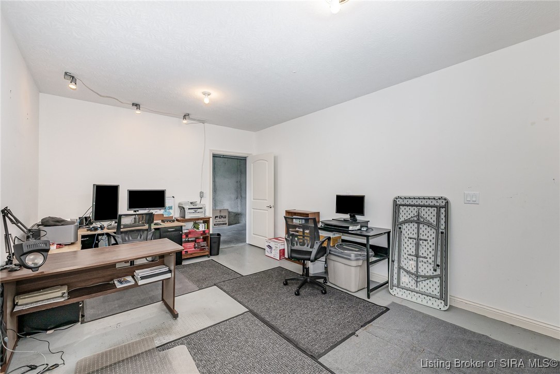
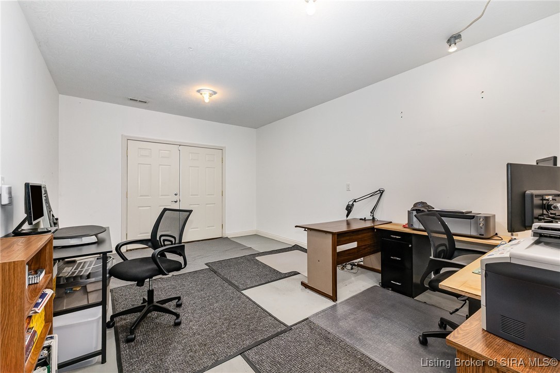
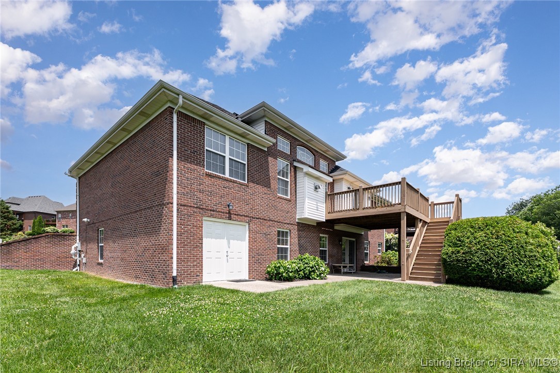
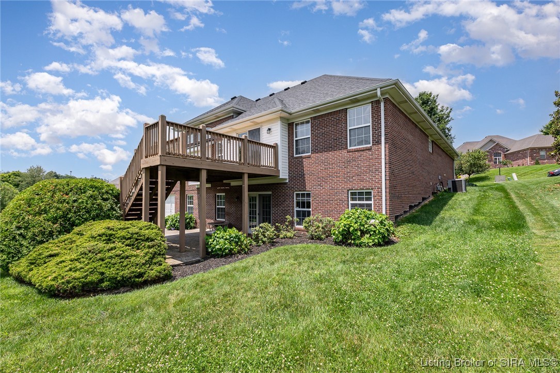
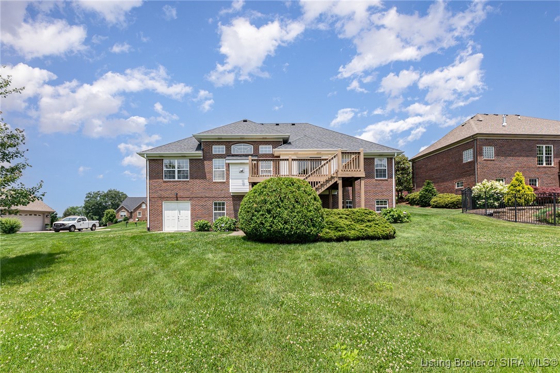
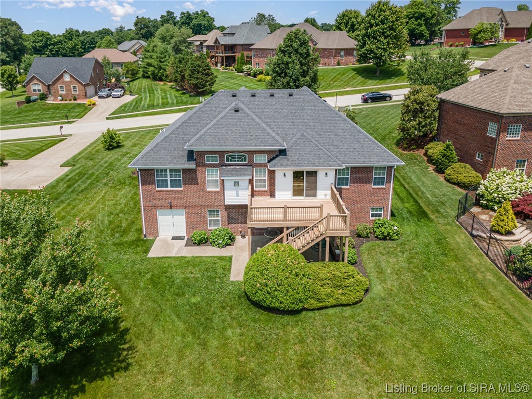
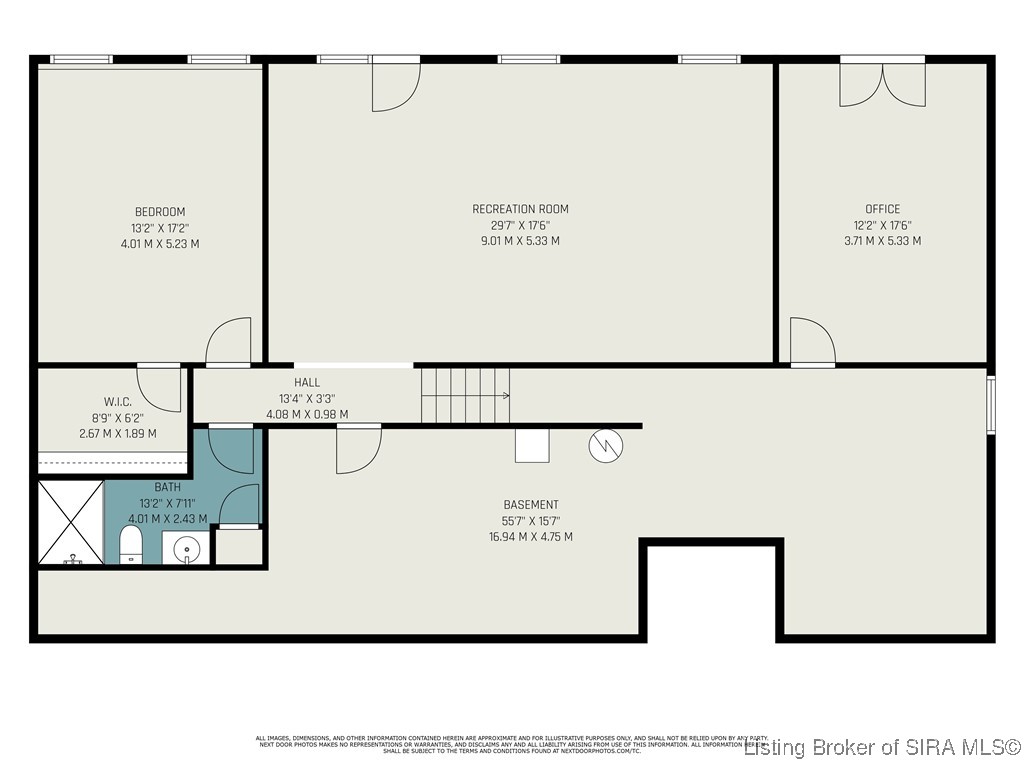
The kitchen has been updated with new granite countertops and modern fixtures, combining style and functionality. Downstairs, the finished walkout basement includes a guest suite and full bath--perfect for hosting family or out-of-town visitors.
Additional highlights include:
Alarm system for added security
Whole-house water softener
New radon mitigation system
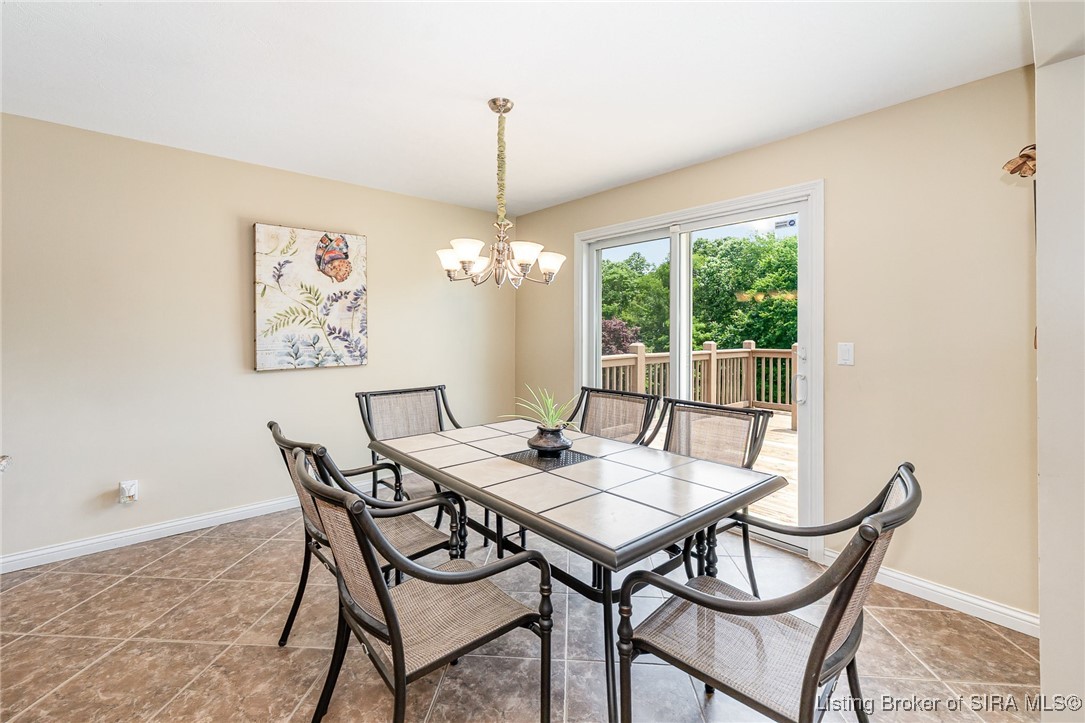
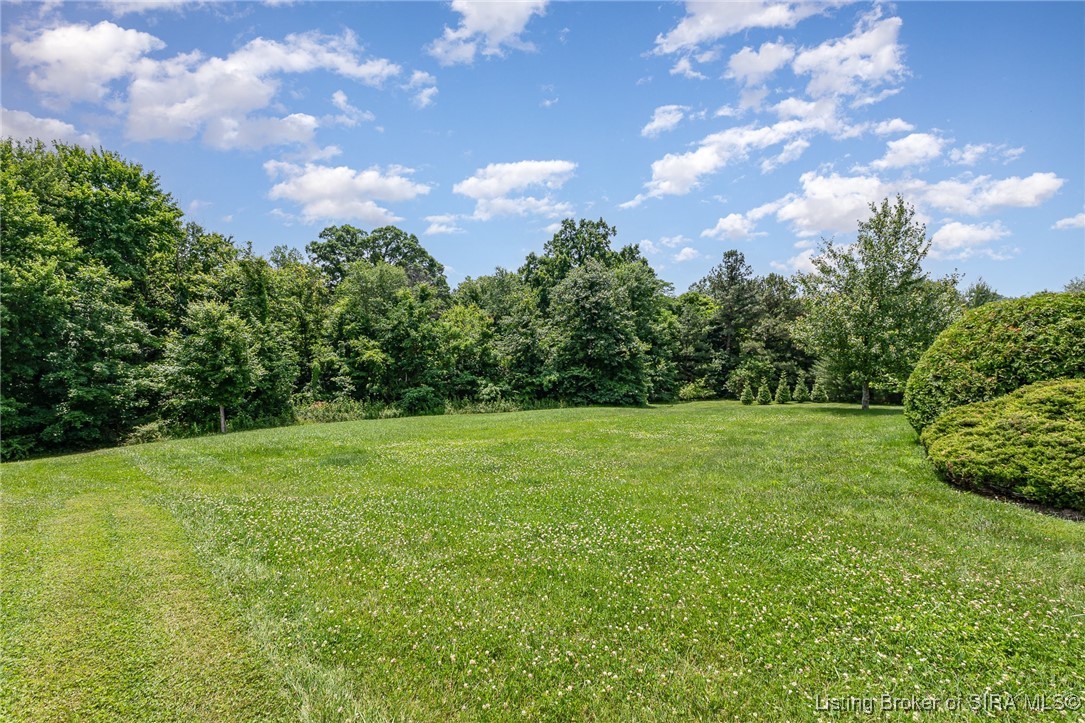
Large two-tiered deck overlooking a picturesque tree-lined lot
Two-car garage with ample storage space
Located in a prime area with easy access to local amenities while maintaining a sense of peace and privacy, this home delivers a rare combination of luxury, practicality, and natural beauty, this exceptional property is a place to grow with your family and create lasting memories.
Opportunities like this don't come often - schedule your private showing today!

4
beds

3
baths

3,057 Sq.Ft. LIVING AREA

1.14 Acres lot

4 beds
3 full baths
3,057 Sq.Ft.
2006 BUILT
1.14 Acres LOT

Features & Amenities

Interior

  • total bedrooms4
  • Total bathrooms3
  • full bathrooms3
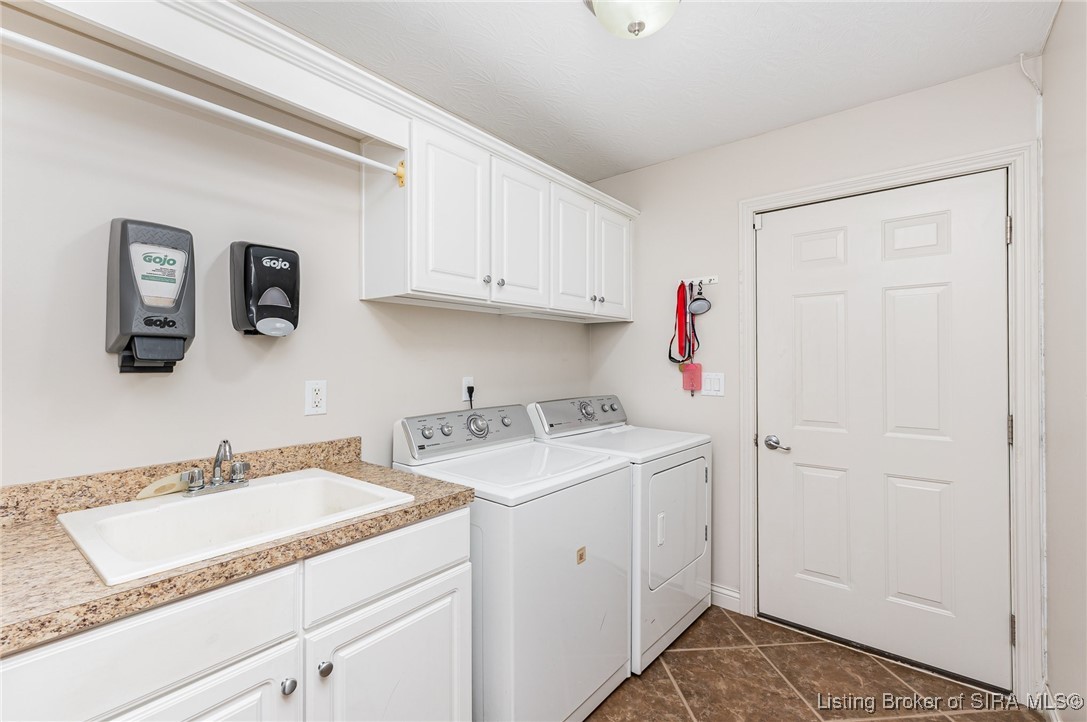
  • Laundry room Main Level, Laundry Room
  • Fireplace Gas
  • APPLIANCES Dryer, Dishwasher, Oven, Range, Refrigerator, Water Softener, Washer
  • other interior Features Attic, Breakfast Bar, Ceiling Fan(s), Entrance Foyer, Eat-in Kitchen, Jetted Tub, Bath in Primary Bedroom, Main Level Primary, Open Floorplan, Pantry, Split Bedrooms, Cable TV, Vaulted Ceiling(s), Walk-In Closet(s), Window Treatments

Area & Lot

  • Status Sold
  • Date Sold July 15, 2025
  • Living Area3,057 Sq.Ft.
  • Total Area3,057 Sq.Ft.
  • Lot Area1.14 Acres
  • MLS® ID202508310
  • TypeResidential
  • YEAR BUILT2006
  • NeighborhoodSouthern Indiana
  • Architecture StylesOne Story

Exterior

  • STORIES1
  • Garage Space2.0
  • water SourceConnected, Public
  • roofShingle
  • parkingAttached, Garage, Garage Door Opener
  • HEAT TYPEForced Air
  • AIR CONDITIONINGCentral Air
  • sewerPublic Sewer
  • SubstructureBrick/Mortar, Poured
  • security FeaturesSecurity System, Radon Mitigation System
  • other exterior FeaturesDeck, Landscaping, Paved Driveway, Patio

Financial

  • Sales Price$536,000
  • Real Estate Tax $3,408/yr
  • HOA $80/yr
  • Zoning Residential

Southern Indiana

SoIN's appeal doesn't stop there, offering more space, lower prices, and cute towns with country charm.

Explore

Follow Us on Instagram