Leave a

Thank you for your message. We will be in touch with you shortly.

Explore Our Properties
2724 Flat Rock Rd
2724 Flat Rock Rd
2724 Flat Rock Rd
2724 Flat Rock Rd
2724 Flat Rock Rd
2724 Flat Rock Rd
2724 Flat Rock Rd
2724 Flat Rock Rd
2724 Flat Rock Rd
2724 Flat Rock Rd
2724 Flat Rock Rd
2724 Flat Rock Rd
2724 Flat Rock Rd
2724 Flat Rock Rd
2724 Flat Rock Rd
2724 Flat Rock Rd
2724 Flat Rock Rd
2724 Flat Rock Rd
2724 Flat Rock Rd
2724 Flat Rock Rd
2724 Flat Rock Rd
2724 Flat Rock Rd
2724 Flat Rock Rd
2724 Flat Rock Rd
2724 Flat Rock Rd
2724 Flat Rock Rd
2724 Flat Rock Rd
2724 Flat Rock Rd
2724 Flat Rock Rd
2724 Flat Rock Rd
2724 Flat Rock Rd
2724 Flat Rock Rd
2724 Flat Rock Rd
2724 Flat Rock Rd
2724 Flat Rock Rd
2724 Flat Rock Rd
2724 Flat Rock Rd
2724 Flat Rock Rd
SEE ALL PHOTOS
2724 Flat Rock Rd
2724 Flat Rock Rd
2724 Flat Rock Rd
2724 Flat Rock Rd
2724 Flat Rock Rd
2724 Flat Rock Rd
2724 Flat Rock Rd
2724 Flat Rock Rd
2724 Flat Rock Rd
2724 Flat Rock Rd
2724 Flat Rock Rd
2724 Flat Rock Rd
2724 Flat Rock Rd
2724 Flat Rock Rd
2724 Flat Rock Rd
2724 Flat Rock Rd
2724 Flat Rock Rd
2724 Flat Rock Rd
2724 Flat Rock Rd
2724 Flat Rock Rd
2724 Flat Rock Rd
2724 Flat Rock Rd
2724 Flat Rock Rd
2724 Flat Rock Rd
2724 Flat Rock Rd
2724 Flat Rock Rd
2724 Flat Rock Rd
2724 Flat Rock Rd
2724 Flat Rock Rd
2724 Flat Rock Rd
2724 Flat Rock Rd
2724 Flat Rock Rd
2724 Flat Rock Rd
2724 Flat Rock Rd
2724 Flat Rock Rd
2724 Flat Rock Rd
2724 Flat Rock Rd
2724 Flat Rock Rd
For Sale

2724 Flat Rock Rd

2724 Flat Rock Rd, Louisville, KY 40245

$649,900
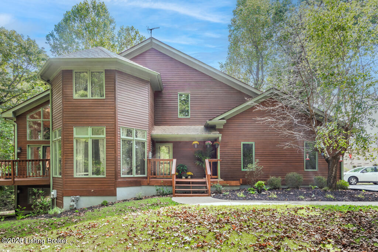
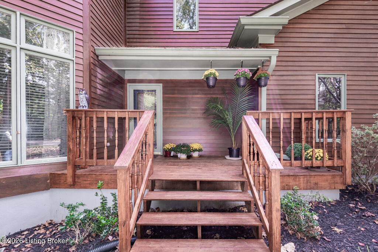
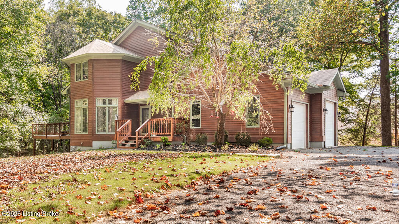
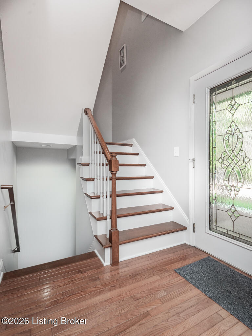
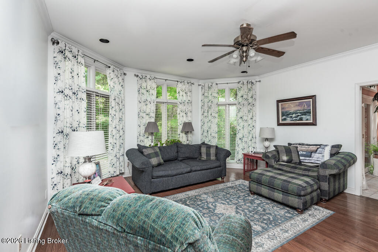
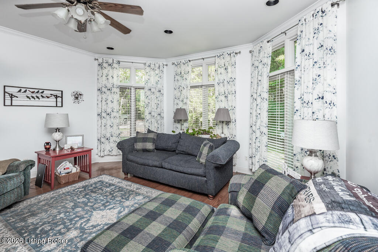
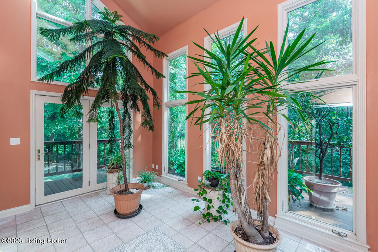
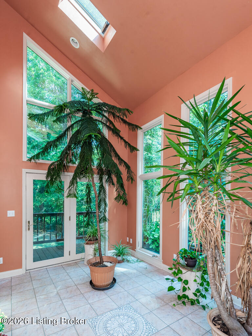
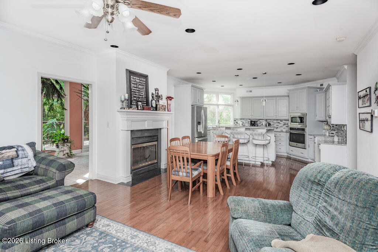
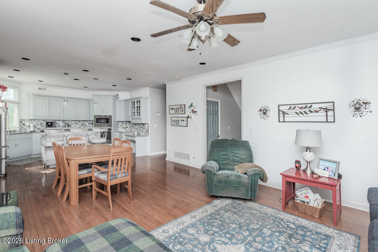
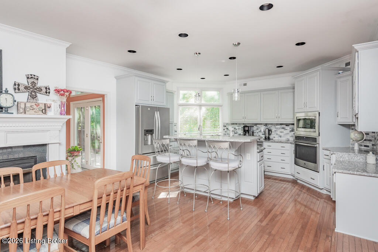
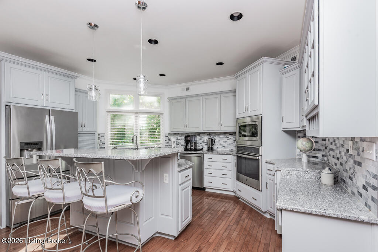
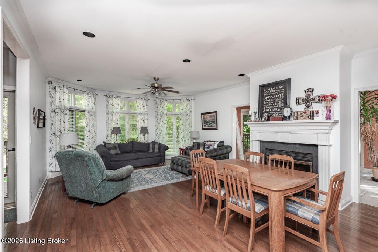
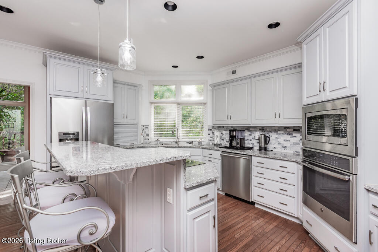
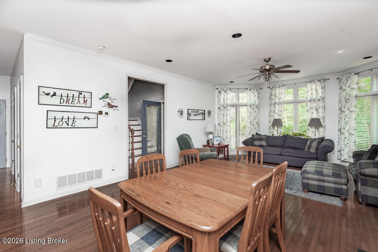
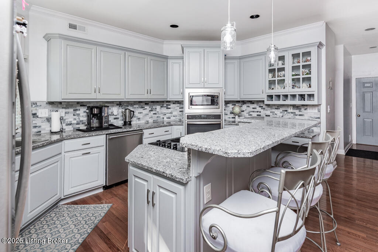
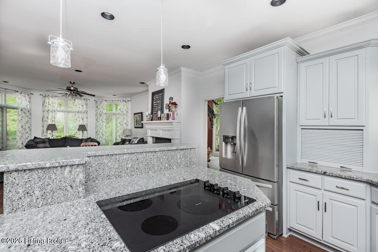
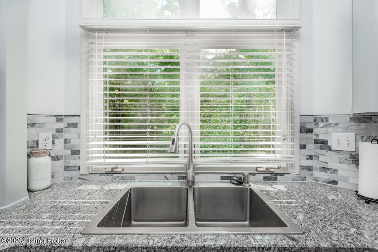
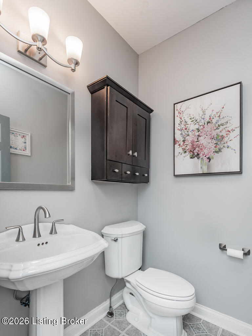
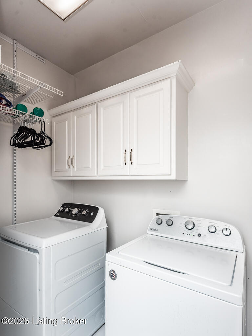
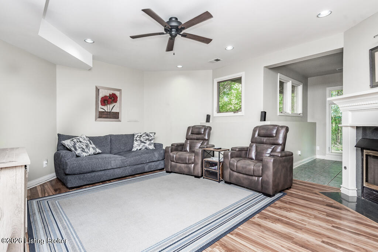
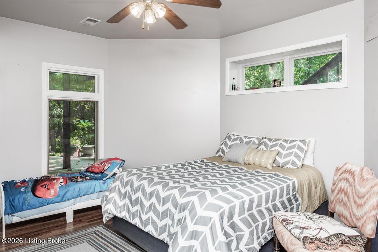
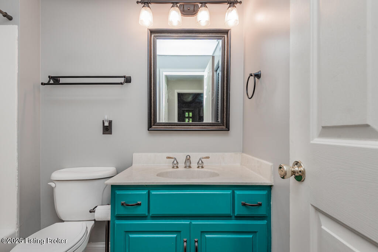
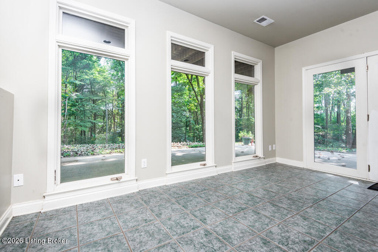
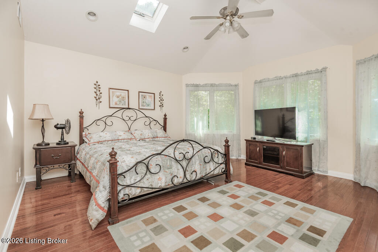
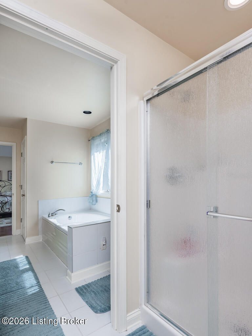
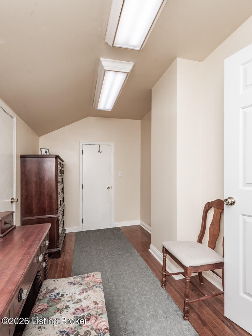
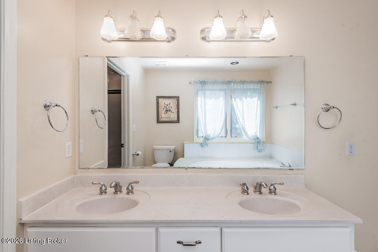
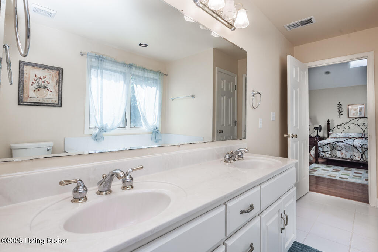
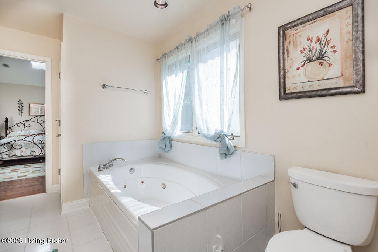
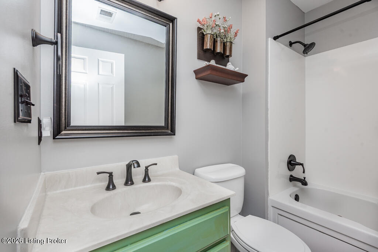
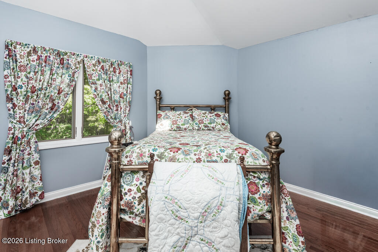
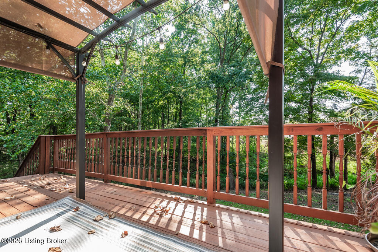
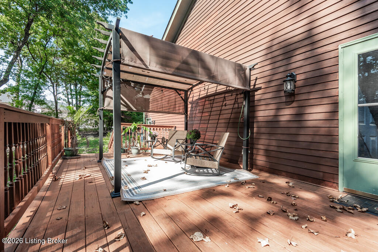
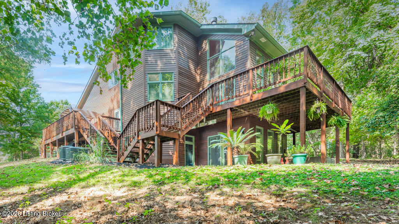
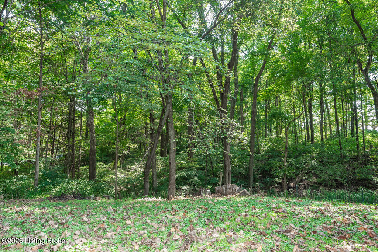
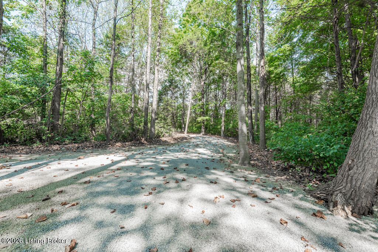
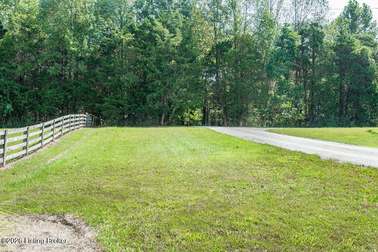
Beautiful property and instant equity! It is listed below the $700K appraised value to move quickly, as the sellers are motivated and need to downsize. Welcome to this one-of-a-kind, custom-built home, set on just under five-acres of wooded land. The home sits at the end of the street, completely obscured behind trees. Redwood siding adds natural character, while the wraparound deck along the front and back creates inviting outdoor spaces for taking in the beautiful, wooded surroundings. From the lovely front porch and through the front door, you can access all three floors of the home. The main floor features the living room, open to to an eat-in kitchen with a gas fireplace, granite counters, and a tile backsplash. Just off both the living room and kitchen, the sunroom is filled with natural light with floor-to-ceiling windows and opens directly onto the deck, creating an easy connection between indoor comfort and outdoor living. From the kitchen, a convenient hallway leads to the laundry room and entrance to the two-car garage. A powder room is also located off this hall, along with another door providing direct access out onto the deck. Heading downstairs, the fully finished basement offers even more flexible living space. The lower level features a spacious great room with a gas fireplace, a bedroom, a full bathroom, dedicated storage, and a wood stove for added warmth and character. A second sunroom mirrors the one above on the main floor, creating another bright and inviting space to enjoy the wooded views, plus another door outside. The second floor features a large, primary suite with a vaulted ceiling and skylights that bring in beautiful, natural light. The spacious bathroom includes a jetted tub and double vanities, along with an additional area featuring a shower and dressing room for added comfort and convenience. This level also includes a second bedroom and another full bathroom located off the hallway. This unique home offers a rare combination of character and natural beauty. With multiple windows, sky-lights, sunrooms, expansive decks, warm wood details, and flexible living areas across three levels, it is a truly special property designed to be enjoyed inside and out.

10/11/2026 2:00PM - 4:00PM EDT

3
beds

4
baths

2,977 Sq.Ft. LIVING AREA

4.87 Acres lot

3 beds
3 full baths
1 half bath
2,977 Sq.Ft.
1999 BUILT
4.87 Acres LOT
Kim Combs

Kim Combs

Features & Amenities

Interior

  • total bedrooms3
  • Total bathrooms4
  • full bathrooms3
  • half bathroom1

Area & Lot

  • Status For Sale
  • OPEN HOUSE

    10/11/2026 2:00PM - 4:00PM EDT

  • Living Area2,977 Sq.Ft.
  • Total Area1,990 Sq.Ft.
  • Lot Area4.87 Acres
  • MLS® ID1729540
  • TypeResidential
  • YEAR BUILT1999
  • NeighborhoodEast Louisville

Exterior

  • STORIES2
  • Garage Space2.0
  • water SourcePublic
  • utilitiesElectricity Connected
  • roofShingle
  • lot featuresDead End, Wooded
  • parkingAttached, Driveway
  • HEAT TYPENatural Gas
  • AIR CONDITIONINGCentral Air

Financial

  • Sales Price$649,900
  • HOA $800
image

Schedule a Showing

We would love to show you our beautiful property. Please select your preferred date and time below. An agent will be in touch shortly to confirm your appointment.

Schedule a Showing

We would love to show you our beautiful property. Please select your preferred date and time below. An agent will be in touch shortly to confirm your appointment.

Thank you for your interest in 2724 Flat Rock Rd, Louisville, KY 40245. We are reviewing your request and will be in touch shortly!

Mortgage Calculator

Estimate your monthly mortgage payment, including the principal and interest, property taxes, and HOA. Adjust the values to generate a more accurate rate.

All estimates are provided for informational purposes only. Actual amounts may vary.
$0,000 Your Payment 20 15 65
$0,000 Your Payment

East Louisville

Explore

Follow Us on Instagram