Leave a

Thank you for your message. We will be in touch with you shortly.

Explore Our Properties
1740 Fernwood Ave
1740 Fernwood Ave
1740 Fernwood Ave
1740 Fernwood Ave
1740 Fernwood Ave
1740 Fernwood Ave
1740 Fernwood Ave
1740 Fernwood Ave
1740 Fernwood Ave
1740 Fernwood Ave
1740 Fernwood Ave
1740 Fernwood Ave
1740 Fernwood Ave
1740 Fernwood Ave
1740 Fernwood Ave
1740 Fernwood Ave
1740 Fernwood Ave
1740 Fernwood Ave
1740 Fernwood Ave
1740 Fernwood Ave
1740 Fernwood Ave
1740 Fernwood Ave
1740 Fernwood Ave
1740 Fernwood Ave
1740 Fernwood Ave
1740 Fernwood Ave
1740 Fernwood Ave
1740 Fernwood Ave
1740 Fernwood Ave
1740 Fernwood Ave
1740 Fernwood Ave
1740 Fernwood Ave
1740 Fernwood Ave
1740 Fernwood Ave
1740 Fernwood Ave
1740 Fernwood Ave
1740 Fernwood Ave
1740 Fernwood Ave
SEE ALL PHOTOS
1740 Fernwood Ave
1740 Fernwood Ave
1740 Fernwood Ave
1740 Fernwood Ave
1740 Fernwood Ave
1740 Fernwood Ave
1740 Fernwood Ave
1740 Fernwood Ave
1740 Fernwood Ave
1740 Fernwood Ave
1740 Fernwood Ave
1740 Fernwood Ave
1740 Fernwood Ave
1740 Fernwood Ave
1740 Fernwood Ave
1740 Fernwood Ave
1740 Fernwood Ave
1740 Fernwood Ave
1740 Fernwood Ave
1740 Fernwood Ave
1740 Fernwood Ave
1740 Fernwood Ave
1740 Fernwood Ave
1740 Fernwood Ave
1740 Fernwood Ave
1740 Fernwood Ave
1740 Fernwood Ave
1740 Fernwood Ave
1740 Fernwood Ave
1740 Fernwood Ave
1740 Fernwood Ave
1740 Fernwood Ave
1740 Fernwood Ave
1740 Fernwood Ave
1740 Fernwood Ave
1740 Fernwood Ave
1740 Fernwood Ave
1740 Fernwood Ave
Sold

1740 Fernwood Ave

1740 Fernwood Ave, Louisville, KY 40205

$488,000
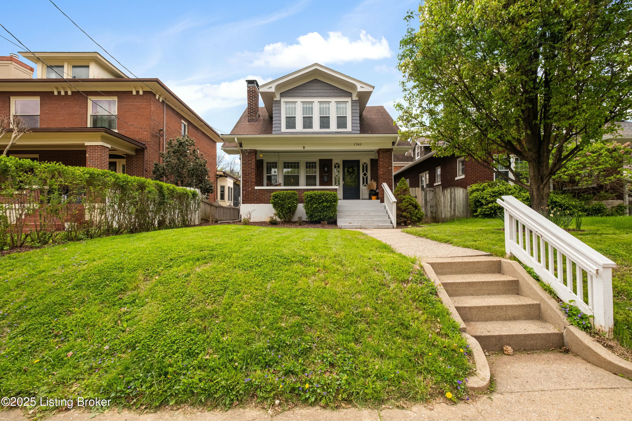
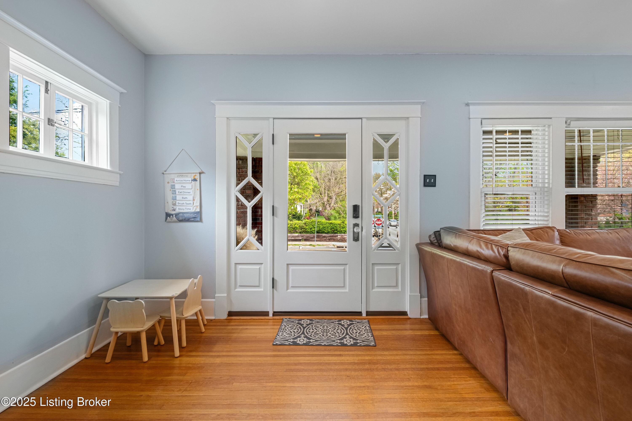
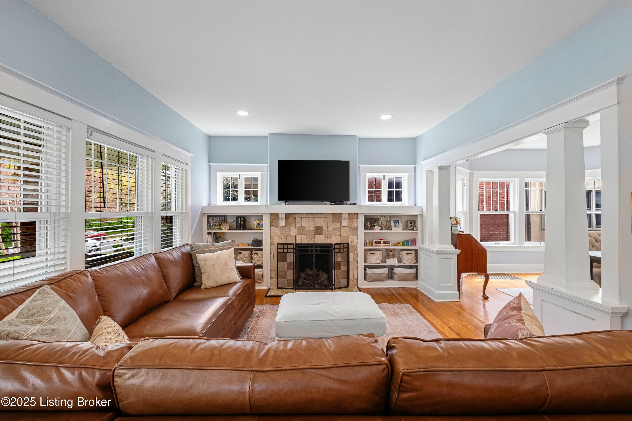
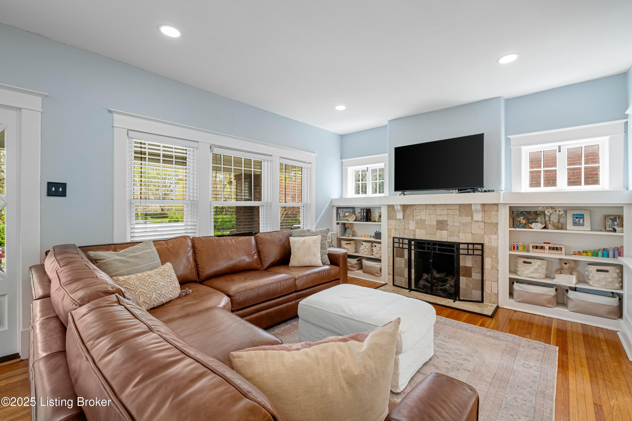
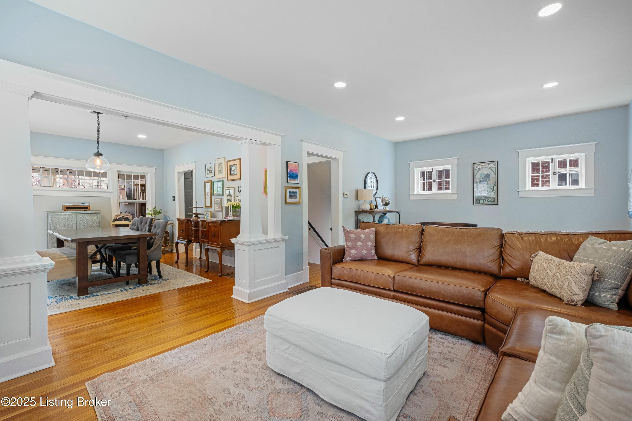
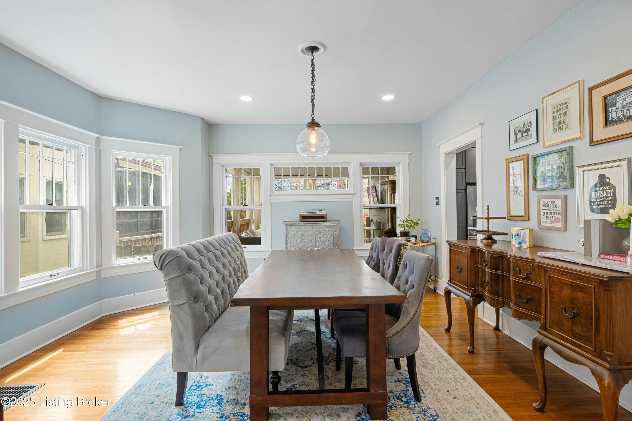
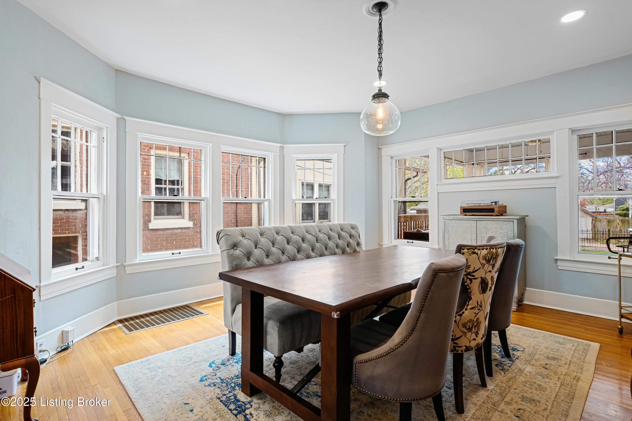
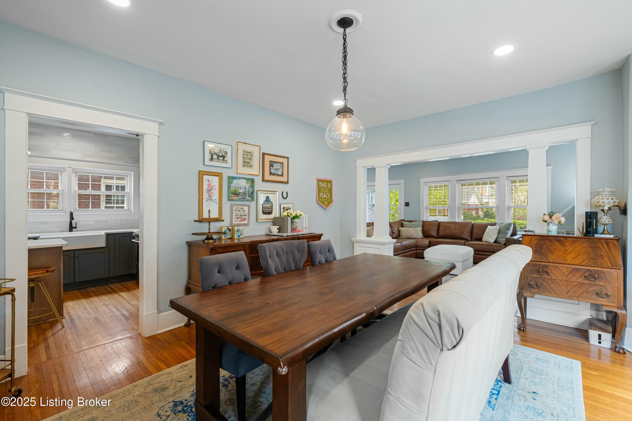
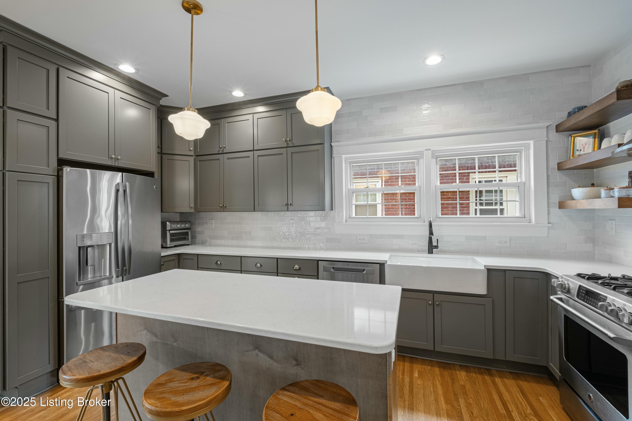
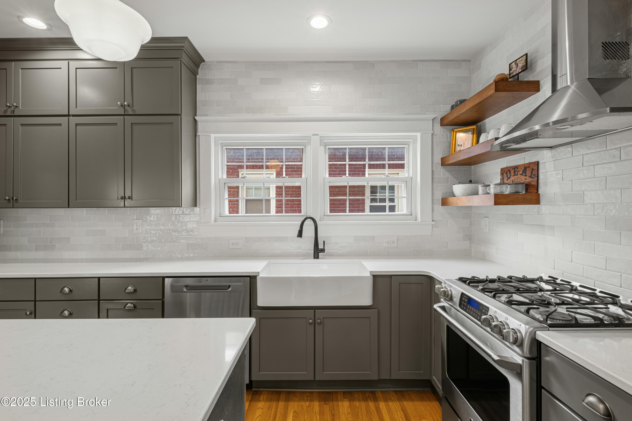
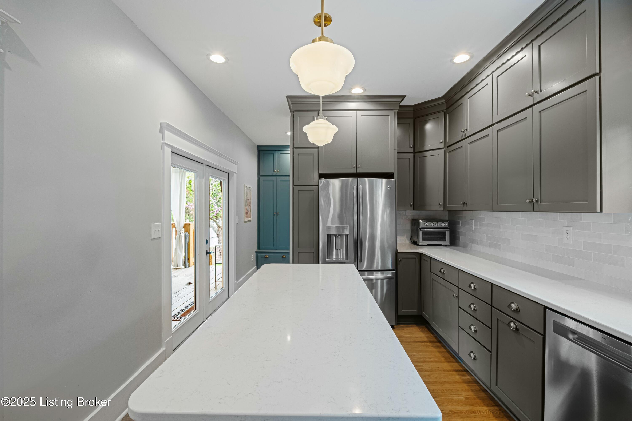
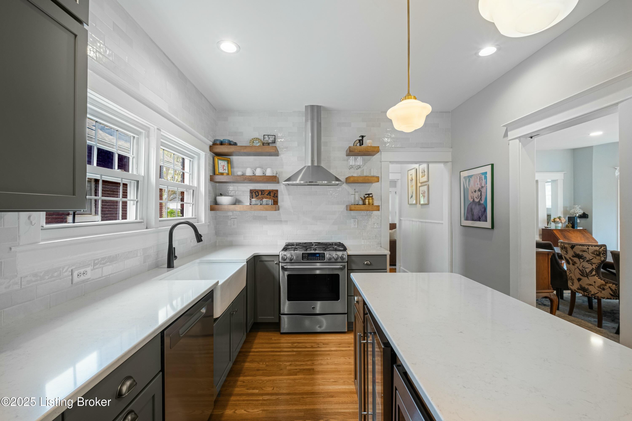
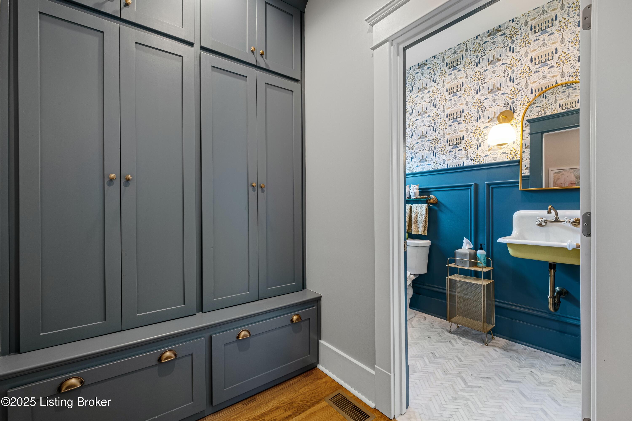
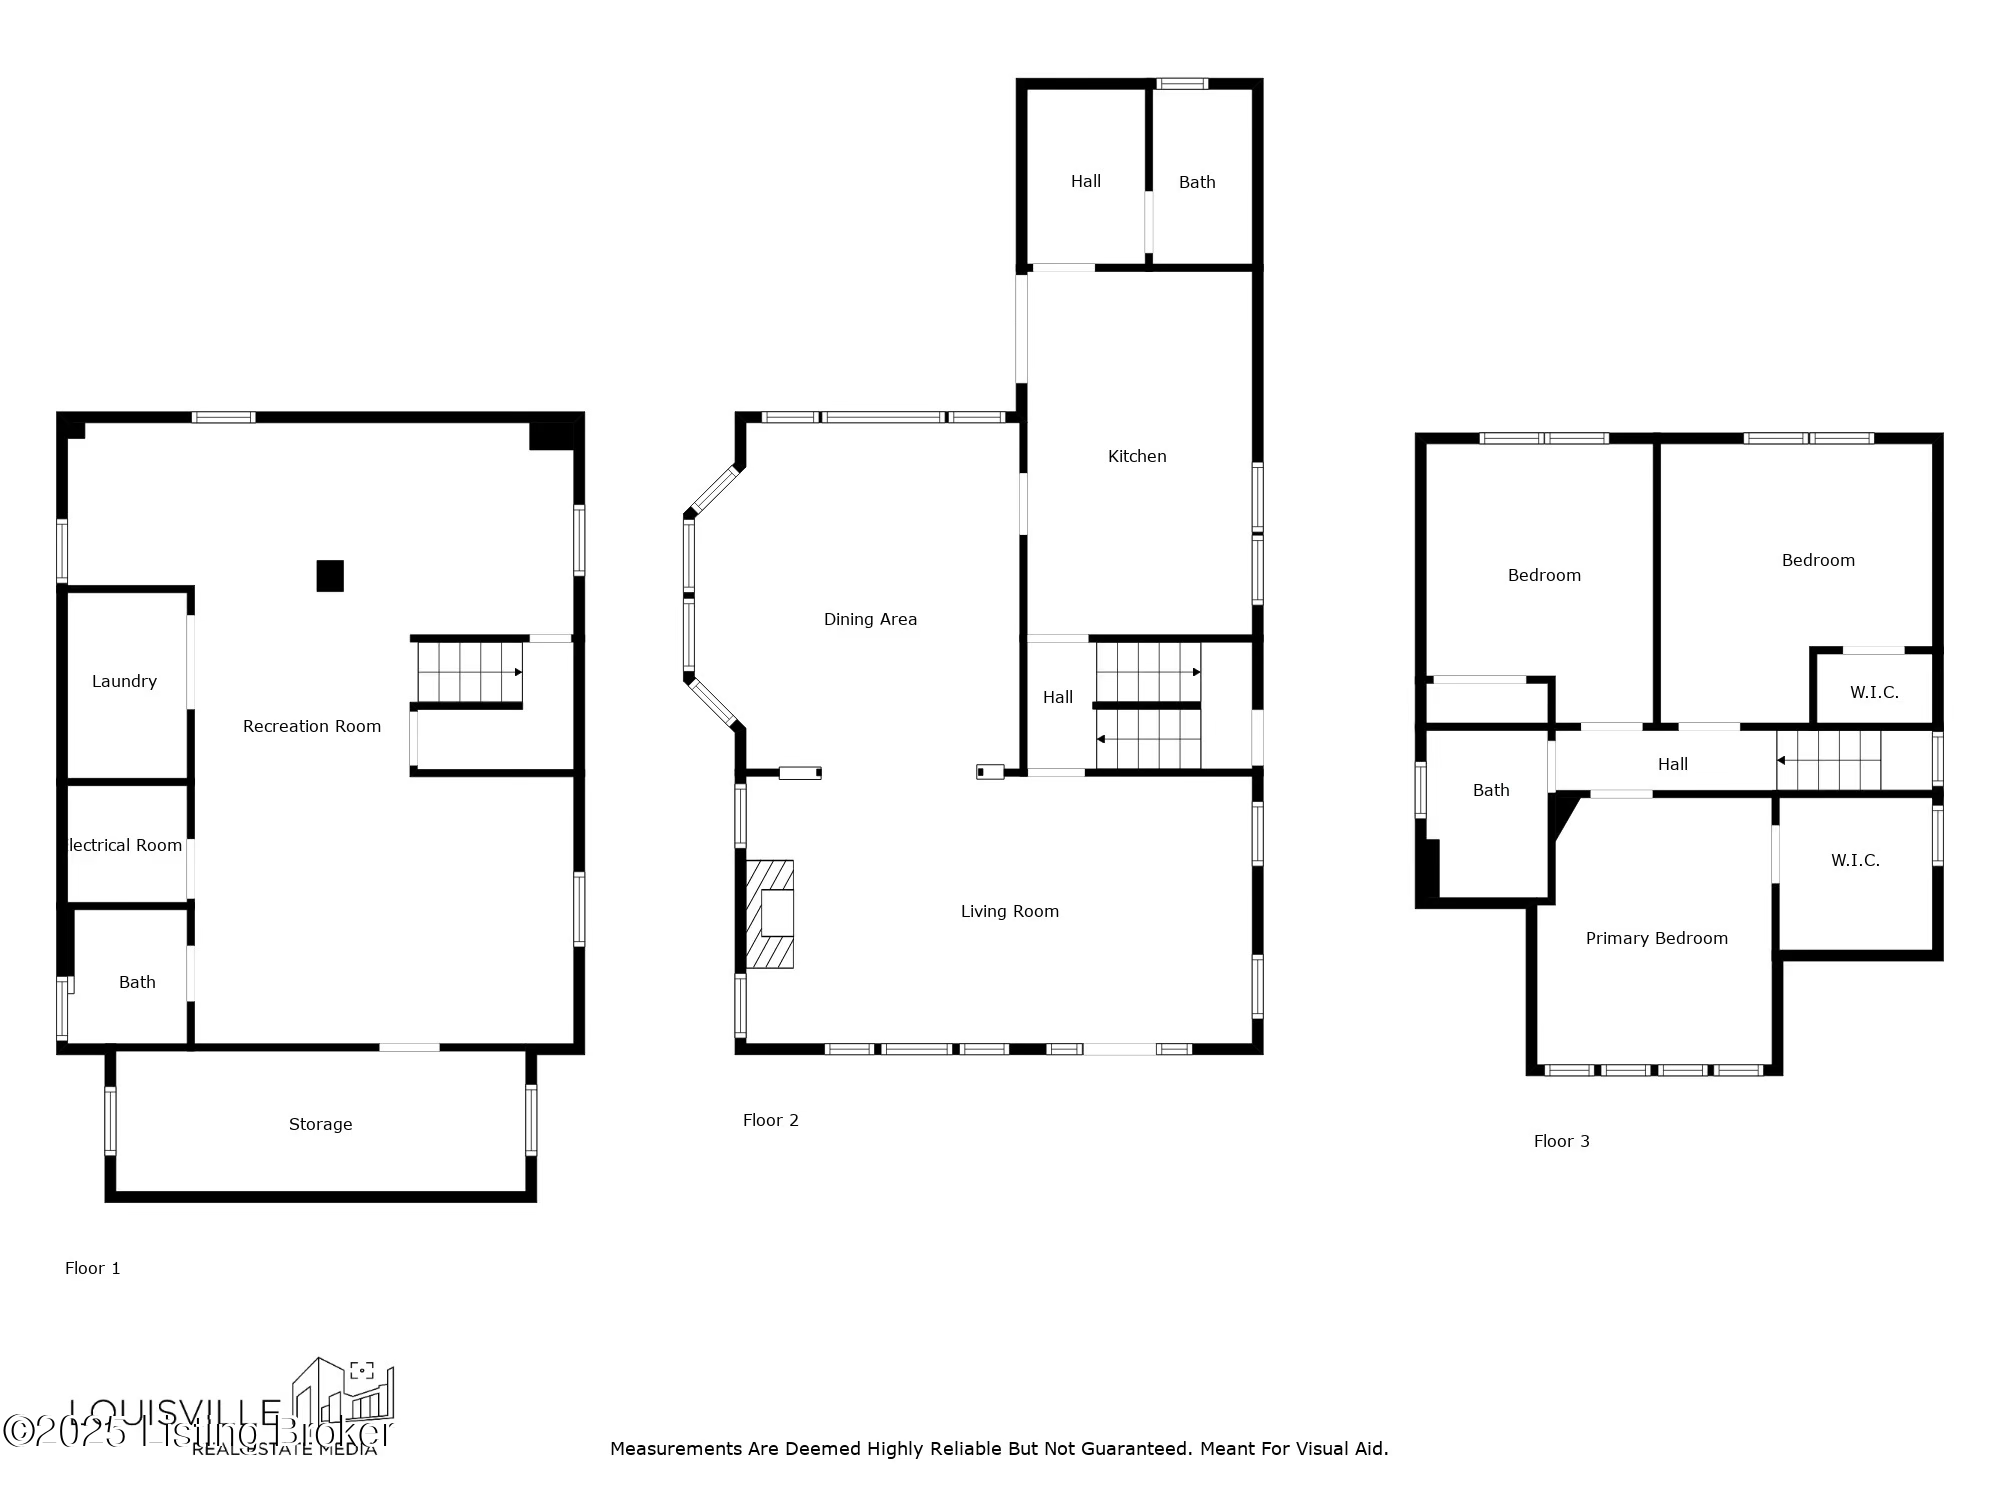
This stunning home blends historic charm with thoughtful, modern updates. A recent renovation was designed to feel like it's always been part of the home, from the stylish new kitchen with abundant storage to the custom built-in mudroom that keeps daily life organized and clutter-free.

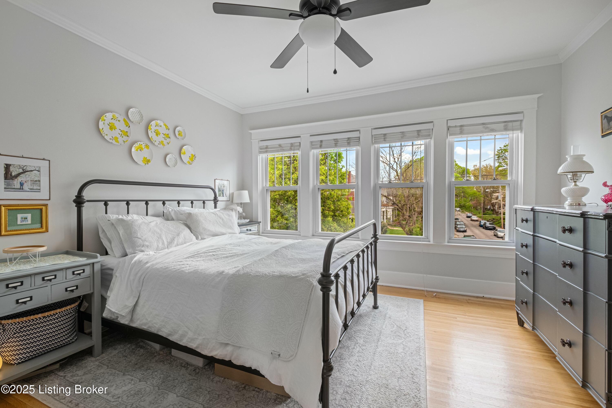
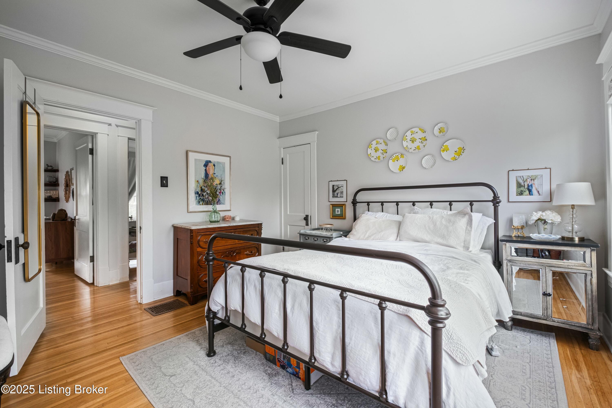
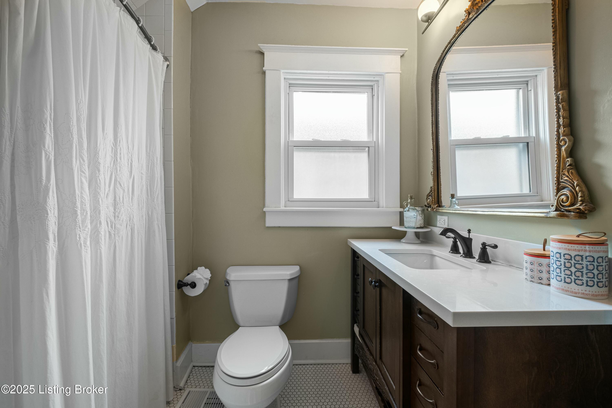
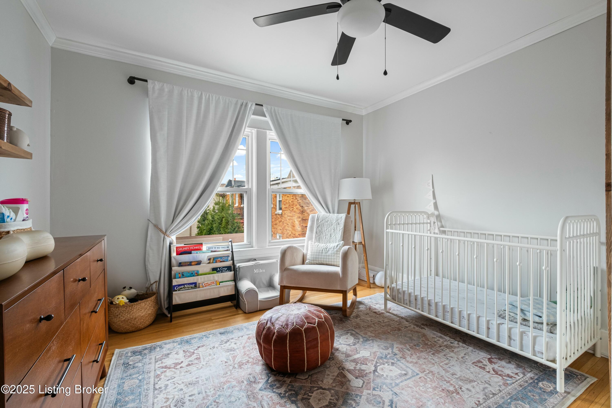
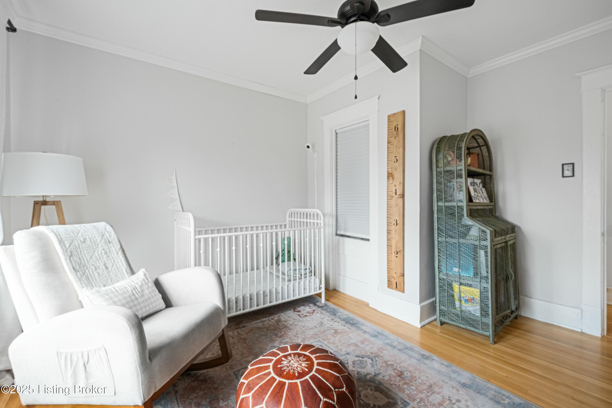
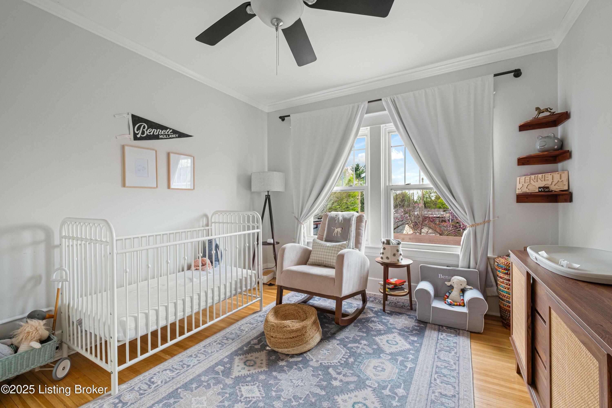
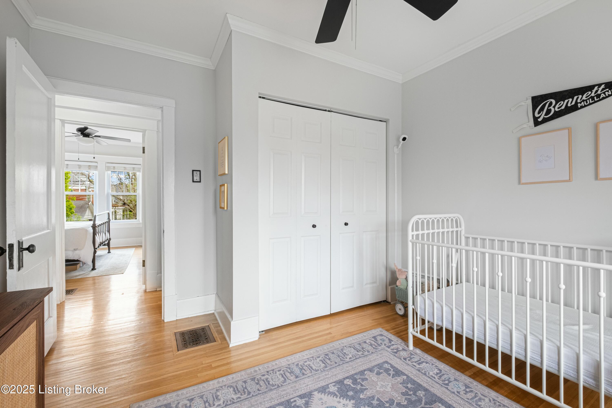
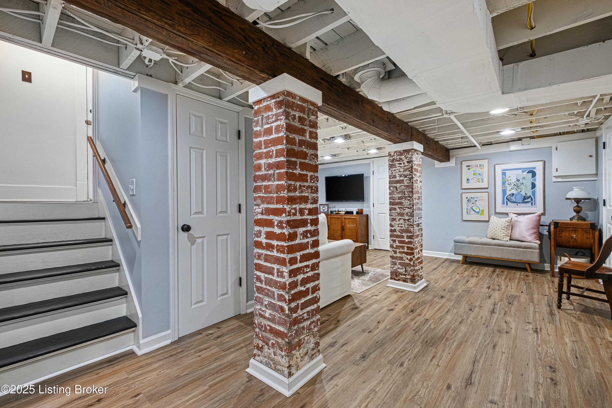
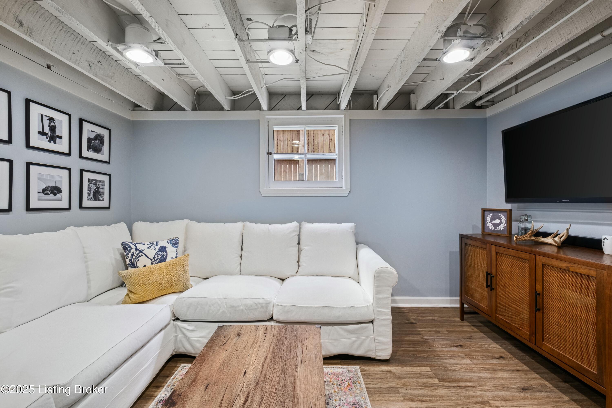
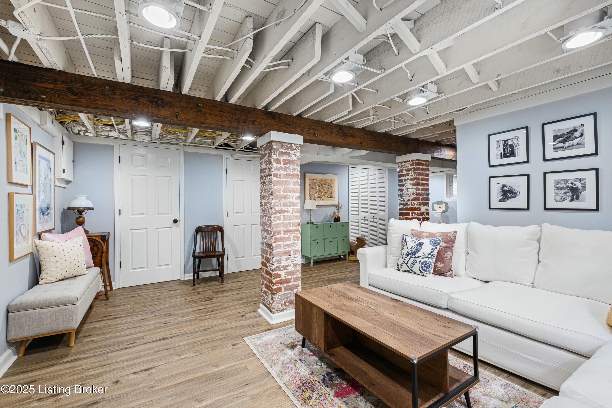
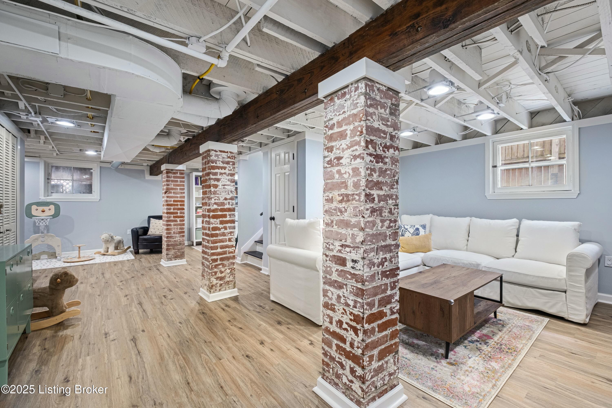
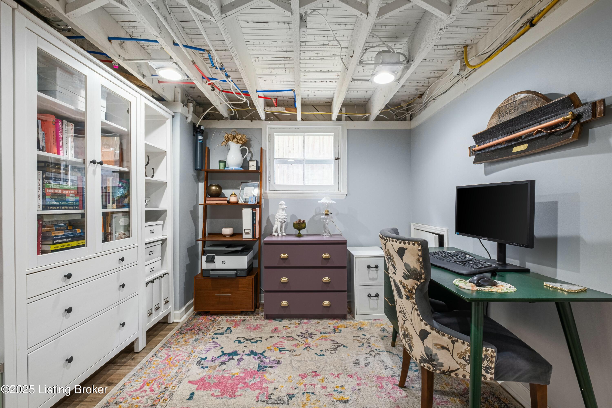
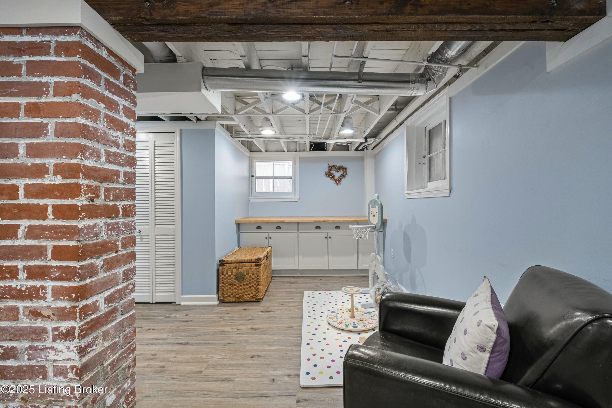
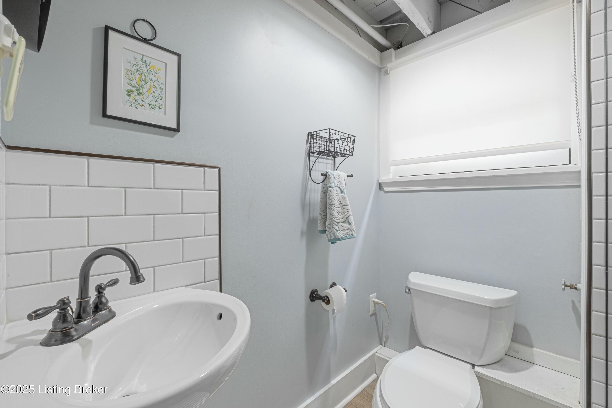
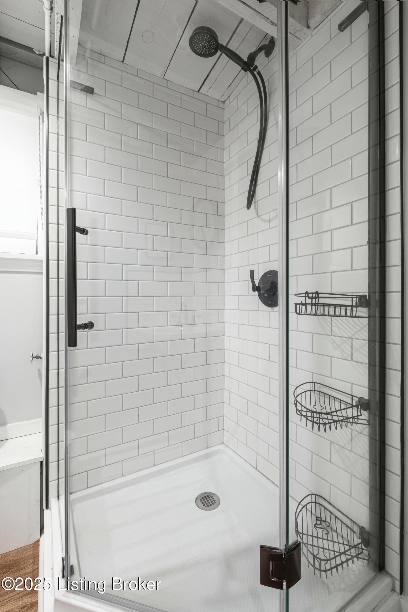
The finished basement offers even more living space, complete with a dedicated office, a playroom, an additional living area, laundry room, and a full bath -- all ready to enjoy from day one. Upstairs, all three bedrooms are bright and inviting, including a spacious primary suite with a walk-in closet.

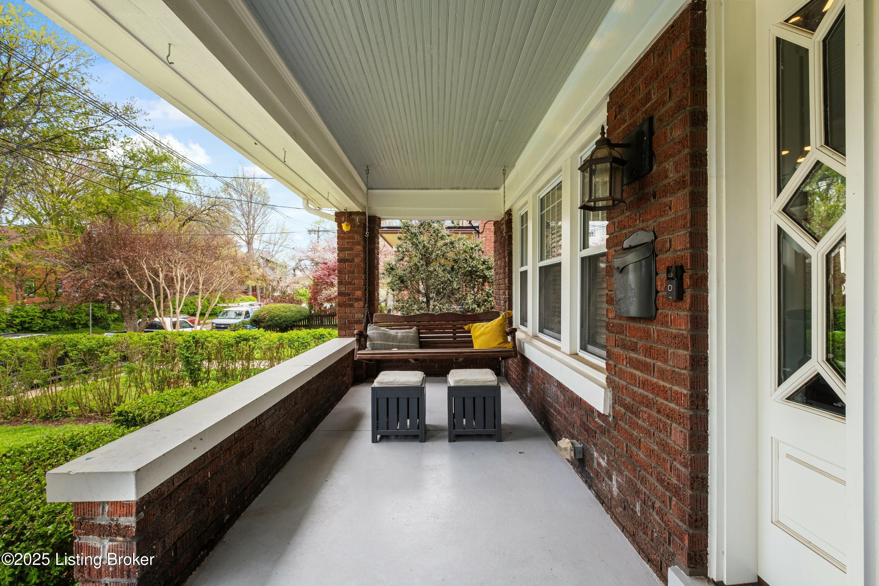
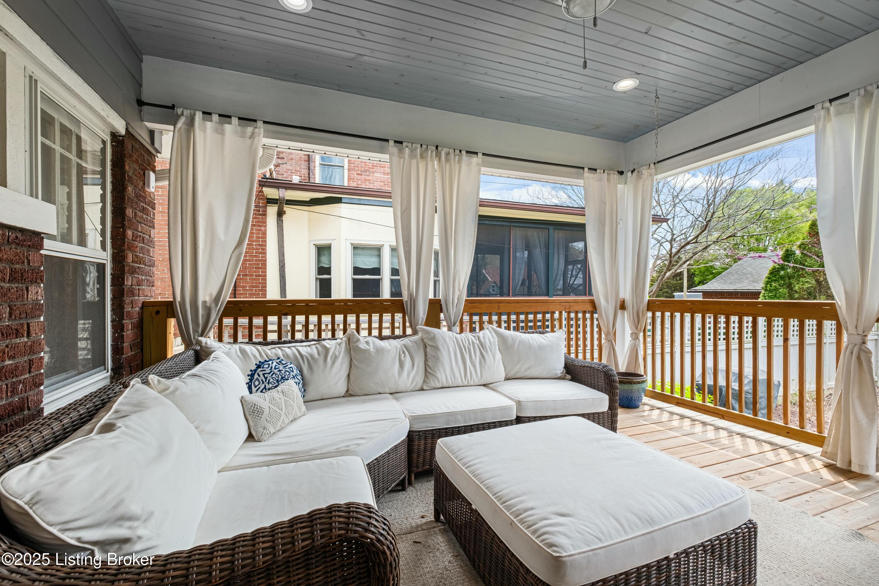
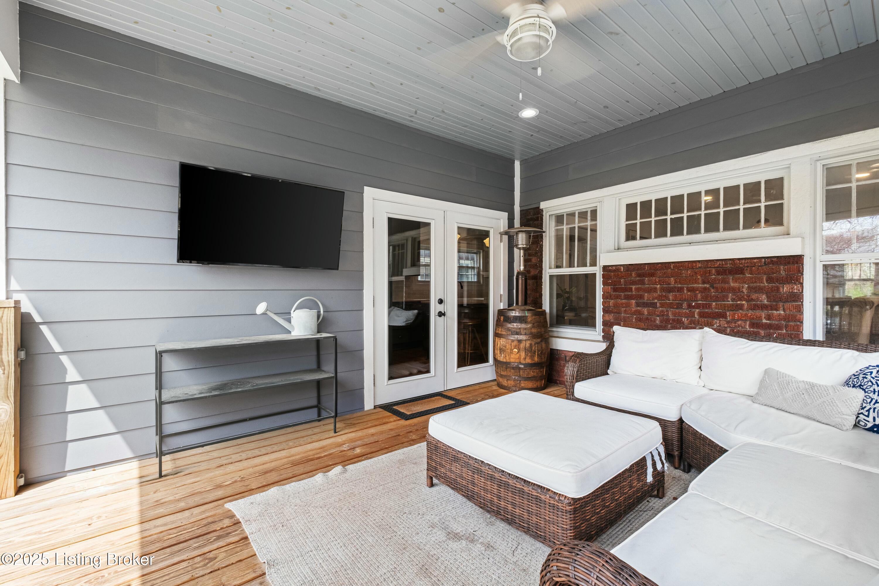
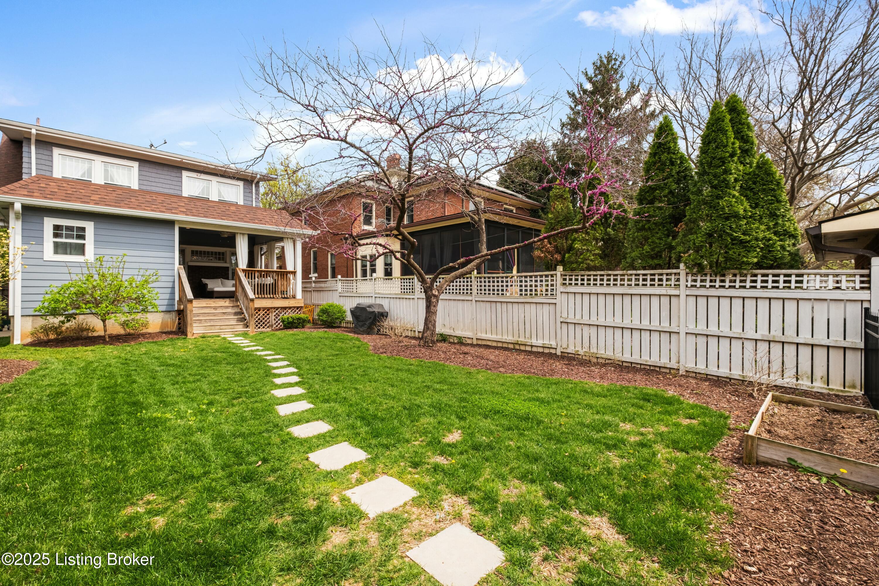
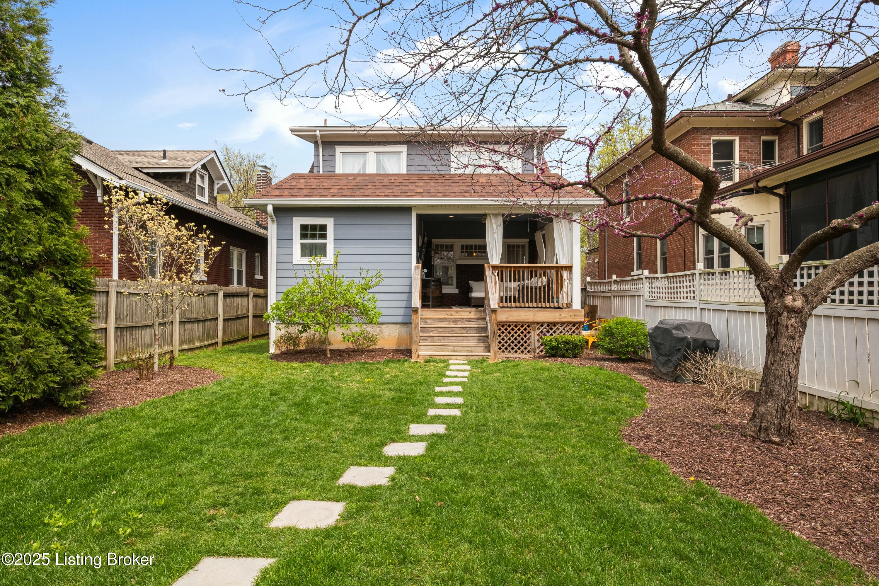
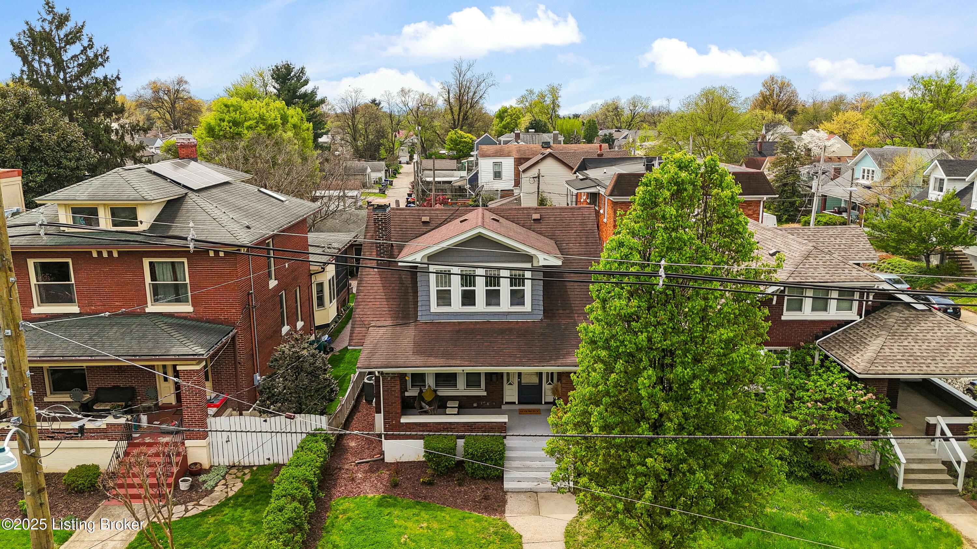
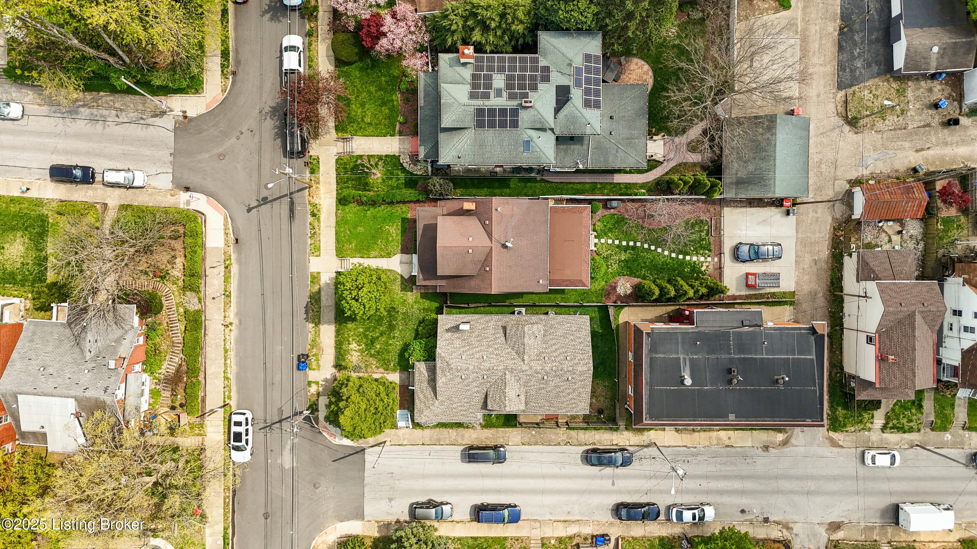
The first-floor addition was constructed with future plans in mind and is built to support a second-story expansion. Outside, enjoy a covered front porch, a fenced-in backyard with a covered patio, and a rare parking pad for three vehicles.

All of this in an unbeatable location. Walk to the Bardstown Road Farmers Market, local coffee shops, and some of Louisville's best restaurants. This is Highlands living at its best.

3
beds

3
baths

2,093 Sq.Ft. LIVING AREA

5,323 Sq.Ft. lot

Jake Brady

Jake Brady

Features & Amenities

Interior

  • total bedrooms3
  • Total bathrooms3
  • full bathrooms2
  • half bathroom1

Area & Lot

  • Status Sold
  • Living Area2,093 Sq.Ft.
  • Total Area1,556 Sq.Ft.
  • Lot Area5,323 Sq.Ft.
  • MLS® ID1685171
  • TypeResidential
  • YEAR BUILT1922
  • Architecture StylesBungalow
  • School DistrictJefferson

Exterior

  • STORIES2
  • water SourcePublic
  • utilitiesFuel:Natural
  • roofShingle
  • parkingOn Street, Entry Rear
  • HEAT TYPEForced Air, Natural Gas
  • AIR CONDITIONINGCentral Air
  • SubstructurePoured Concrete

Financial

  • Sales Price$488,000

Follow Us on Instagram