Leave a

Thank you for your message. We will be in touch with you shortly.

Explore Our Properties
1505 Skye Dr
1505 Skye Dr
1505 Skye Dr
1505 Skye Dr
1505 Skye Dr
1505 Skye Dr
1505 Skye Dr
1505 Skye Dr
1505 Skye Dr
1505 Skye Dr
1505 Skye Dr
1505 Skye Dr
1505 Skye Dr
1505 Skye Dr
1505 Skye Dr
1505 Skye Dr
1505 Skye Dr
1505 Skye Dr
1505 Skye Dr
1505 Skye Dr
1505 Skye Dr
1505 Skye Dr
1505 Skye Dr
1505 Skye Dr
1505 Skye Dr
1505 Skye Dr
1505 Skye Dr
1505 Skye Dr
1505 Skye Dr
1505 Skye Dr
1505 Skye Dr
1505 Skye Dr
1505 Skye Dr
1505 Skye Dr
1505 Skye Dr
1505 Skye Dr
1505 Skye Dr
1505 Skye Dr
1505 Skye Dr
SEE ALL PHOTOS
1505 Skye Dr
1505 Skye Dr
1505 Skye Dr
1505 Skye Dr
1505 Skye Dr
1505 Skye Dr
1505 Skye Dr
1505 Skye Dr
1505 Skye Dr
1505 Skye Dr
1505 Skye Dr
1505 Skye Dr
1505 Skye Dr
1505 Skye Dr
1505 Skye Dr
1505 Skye Dr
1505 Skye Dr
1505 Skye Dr
1505 Skye Dr
1505 Skye Dr
1505 Skye Dr
1505 Skye Dr
1505 Skye Dr
1505 Skye Dr
1505 Skye Dr
1505 Skye Dr
1505 Skye Dr
1505 Skye Dr
1505 Skye Dr
1505 Skye Dr
1505 Skye Dr
1505 Skye Dr
1505 Skye Dr
1505 Skye Dr
1505 Skye Dr
1505 Skye Dr
1505 Skye Dr
1505 Skye Dr
1505 Skye Dr
Sold

1505 Skye Dr

1505 Skye Dr, Independence, KY 41051

$415,000
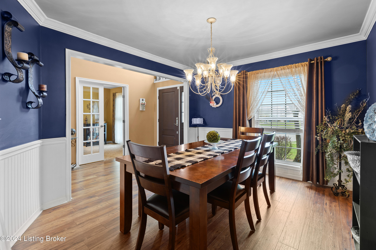
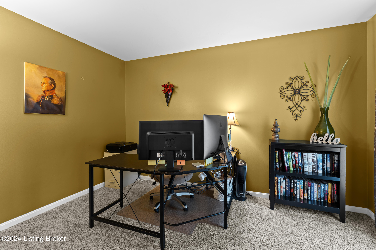
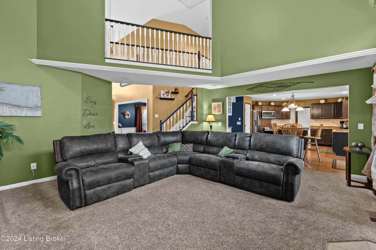
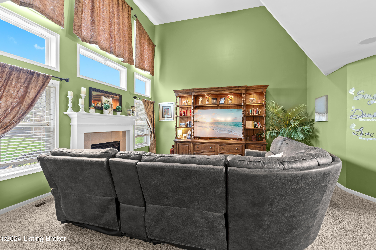
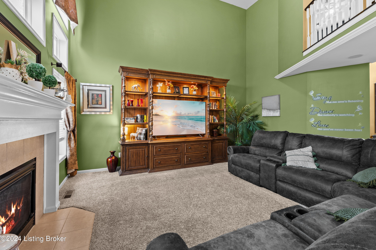
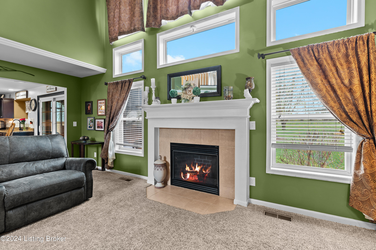
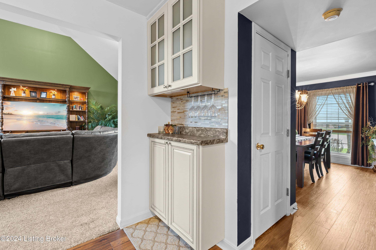
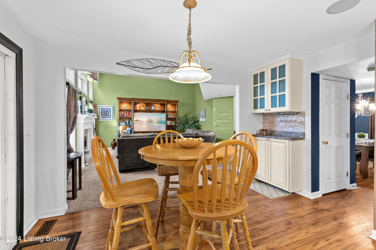
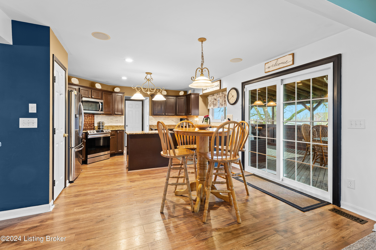
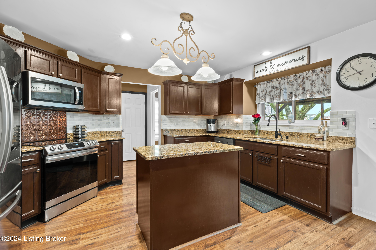
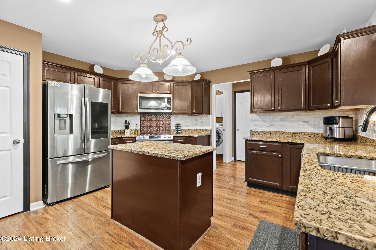
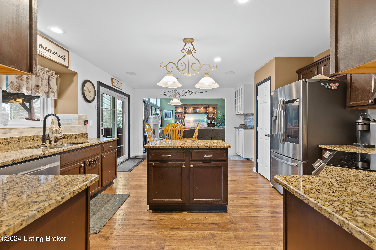
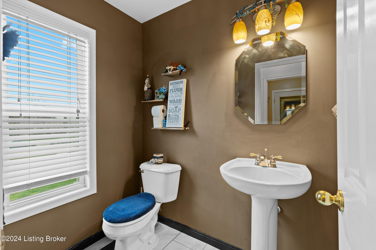
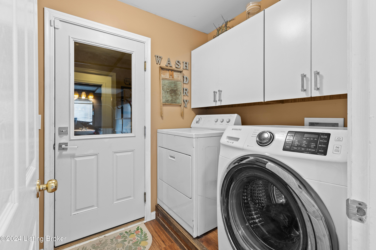
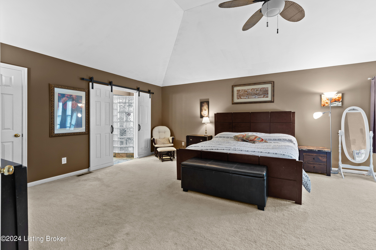
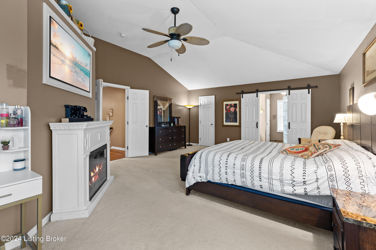
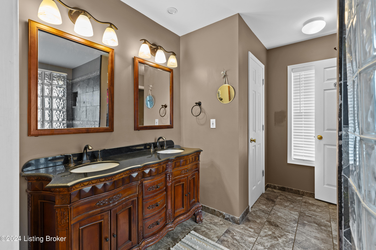
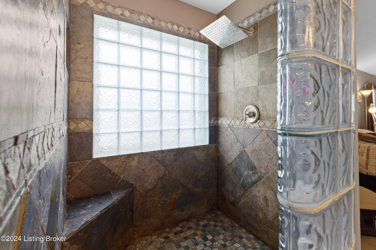
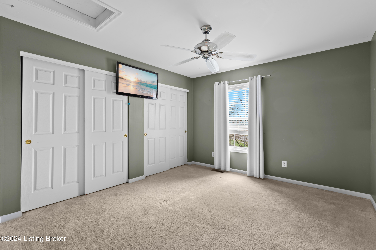
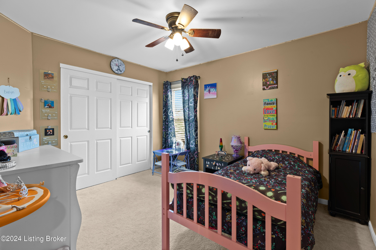
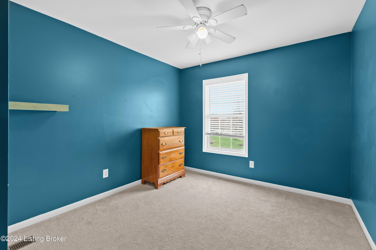
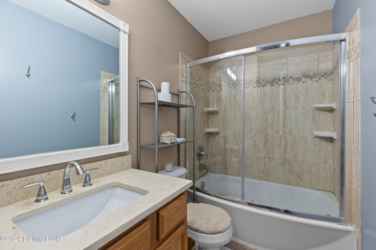
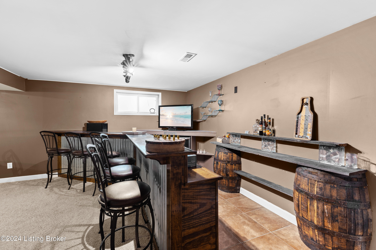
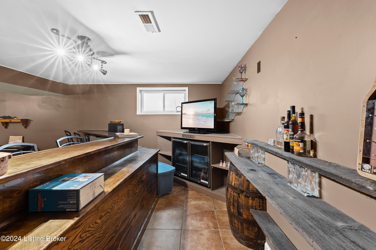
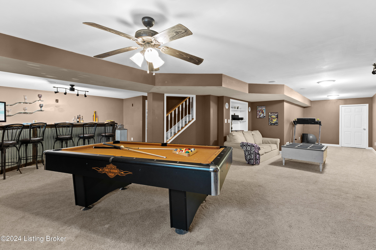
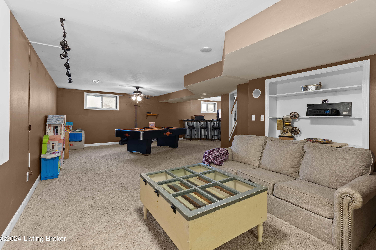
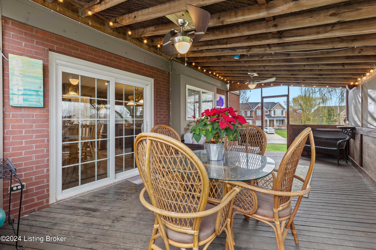
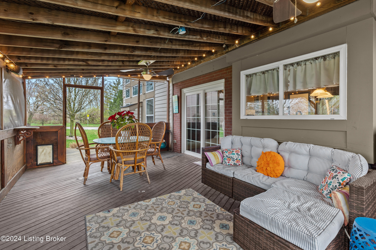
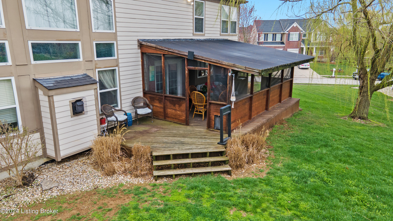
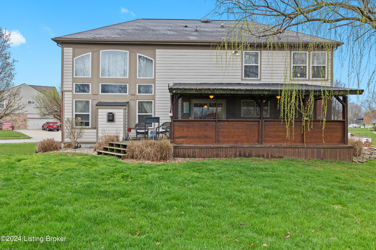
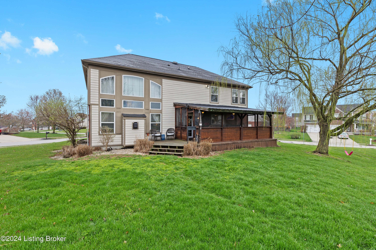
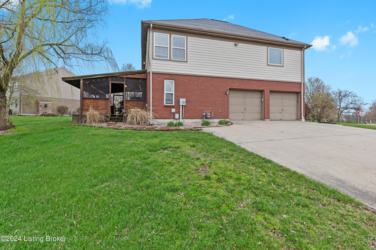
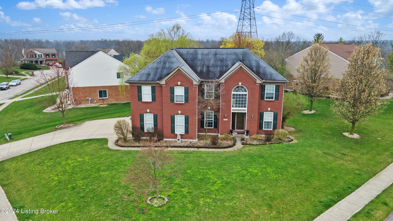
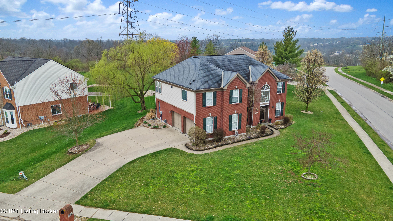
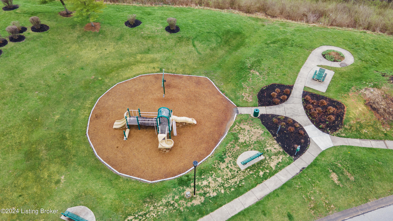
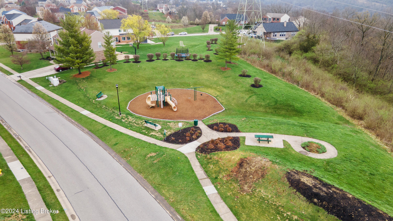
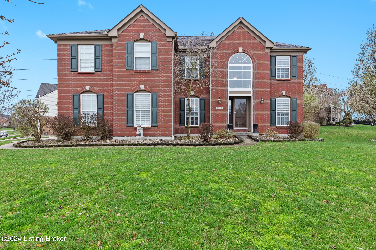
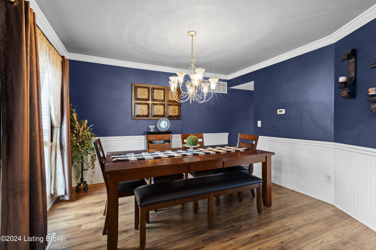
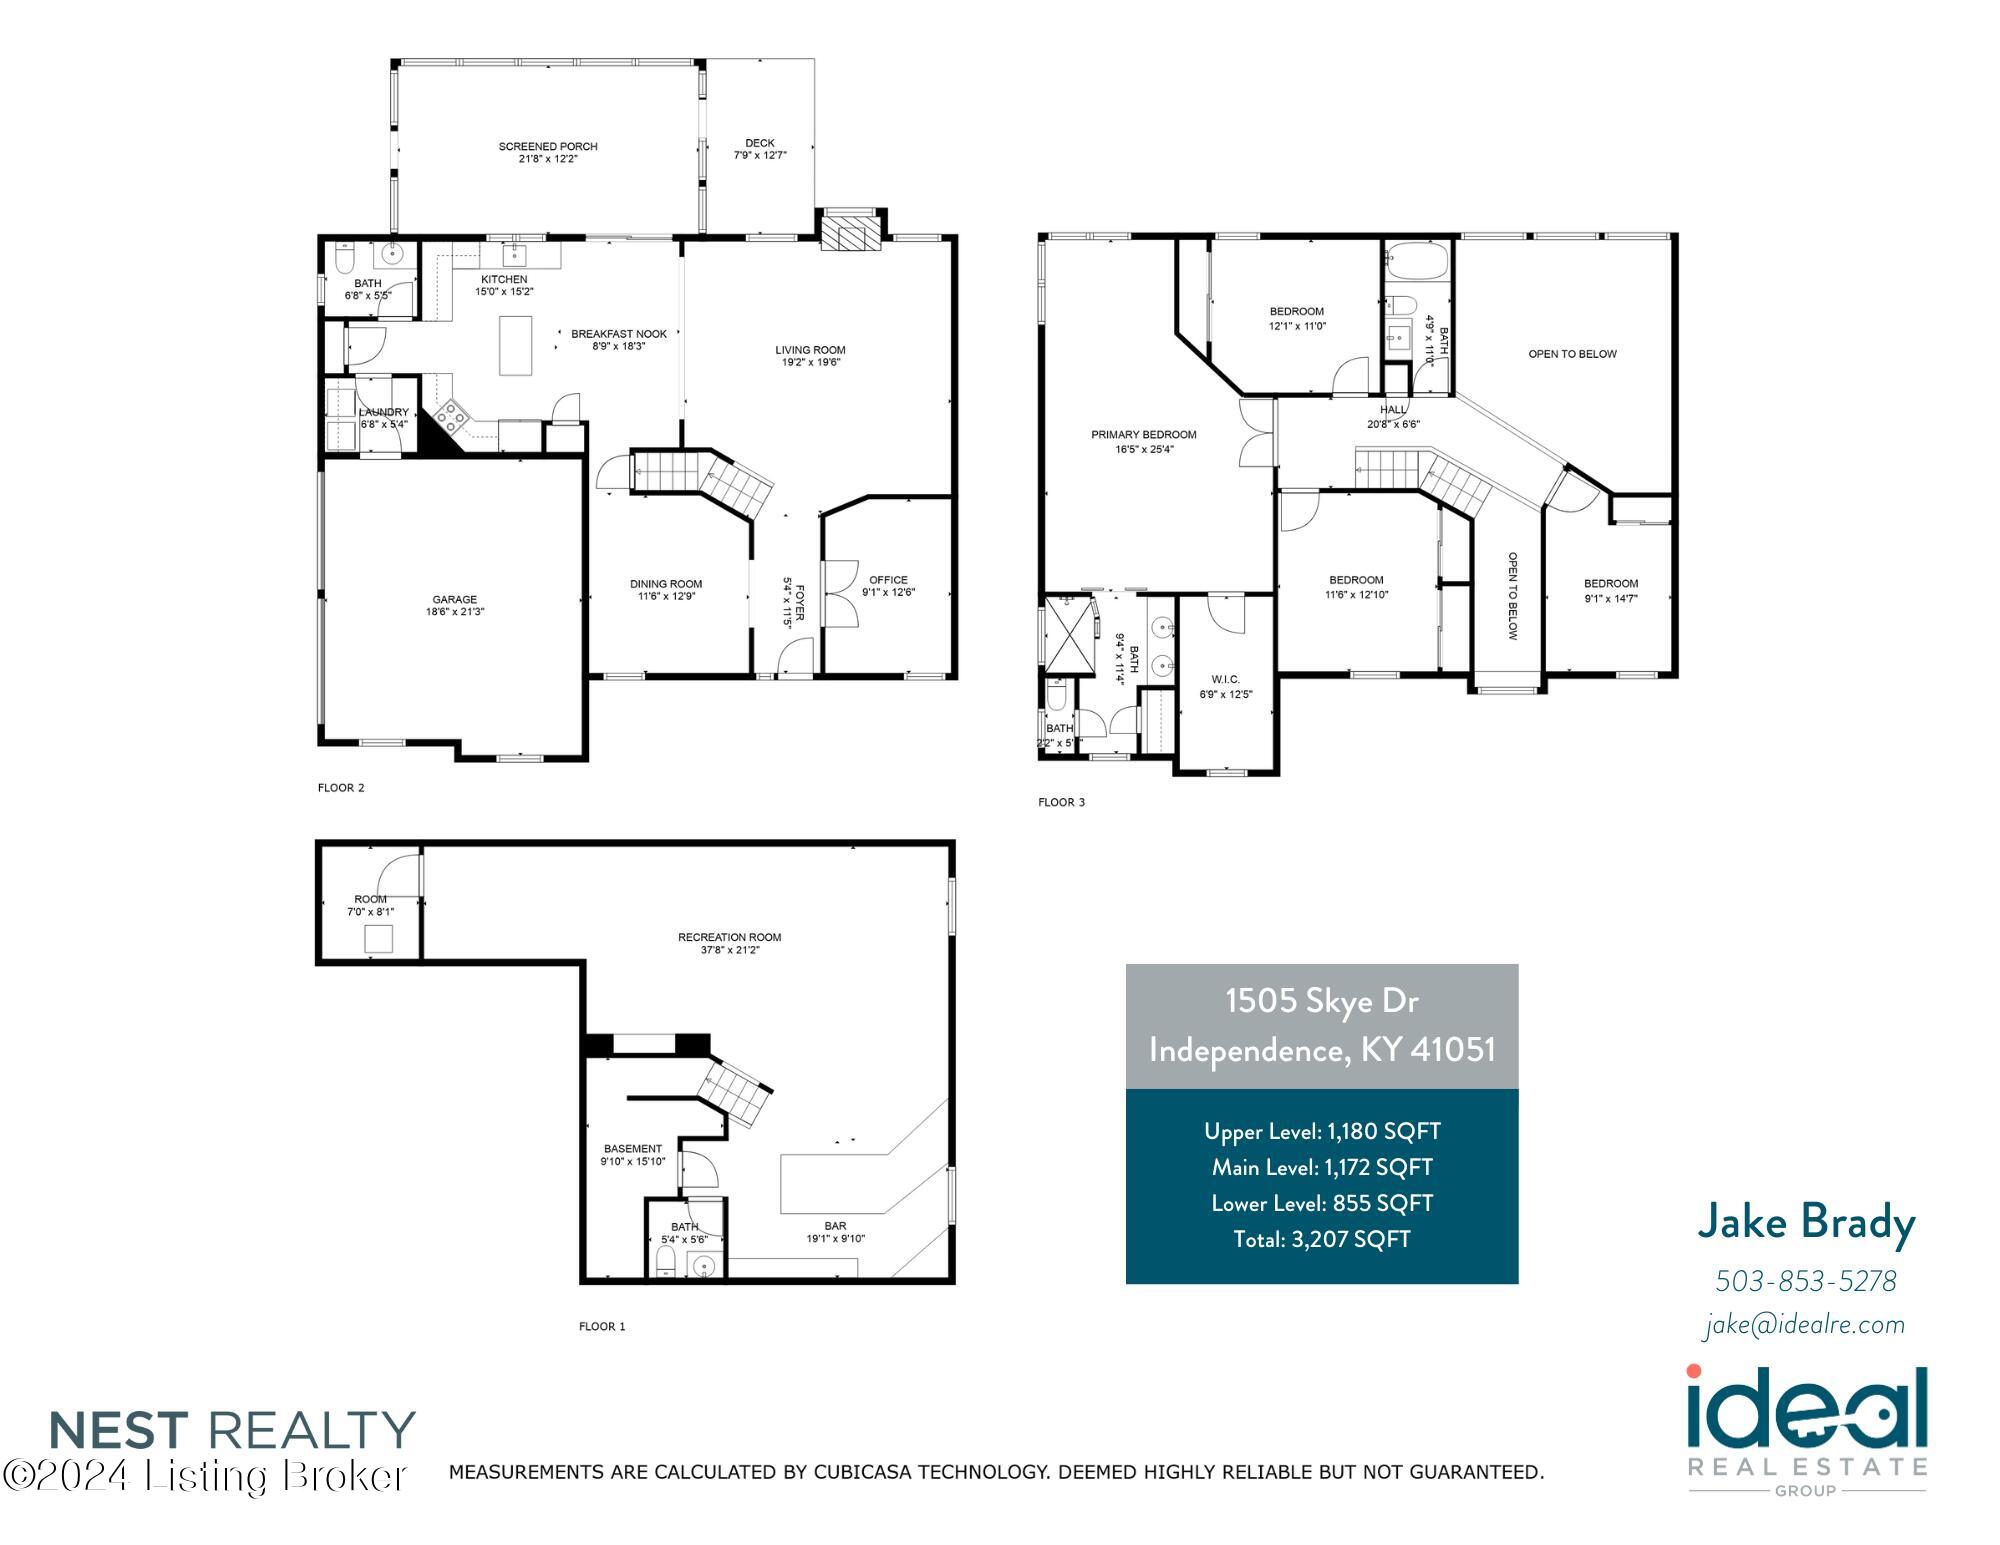
Welcome to your dream home in the charming Sherbourne community! The stunning home has timeless elegance and modern comforts, situated on a picturesque corner lot. The full brick wrap and hardy board siding ensure durability and curb appeal that lasts. Entertain guests or unwind in style on the enclosed deck, offering a serene retreat for enjoying the outdoors. The open foyer welcomes you with gleaming hardwood floors, french doors to an office and the formal dining room with wainscoting giving a sophisticated ambiance throughout. The heart of the home is the impressive two-story great room, illuminated by a wall of windows that flood the space with natural light. Updated kitchen featuring new flooring and appliances with a breakfast and bar area. Retreat to the spacious master suite complete with a cozy nook perfect for use as a nursery or reading corner. The finished basement beckons with a wet bar and pool table ideal for hosting gatherings, while upgraded lighting sets the mood for any occasion. Unwind under the stars beside the inviting fire pit in the backyard oasis, or take a leisurely stroll to the nearby playground and wooded trails. Experience the joys of community living with no HOA fees and a vibrant neighborhood atmosphere. Enjoy peace of mind in a safe environment close to all amenities, with plenty of opportunities for family fun including community events, yard sales, and food trucks. See attached floor plan, flyer and disclosures.
4
beds

4
baths

3,207 Sq.Ft. LIVING AREA
0.3 Acres lot

Jake Brady

Jake Brady

Features & Amenities

Interior

  • total bedrooms4
  • Total bathrooms4
  • full bathrooms2
  • half bathrooms2

Area & Lot

  • Status Sold
  • Living Area3,207 Sq.Ft.
  • Total Area2,352 Sq.Ft.
  • Lot Area0.3 Acres
  • MLS® ID1656988
  • TypeResidential
  • YEAR BUILT2003
  • Architecture StylesTraditional

Exterior

  • STORIES3
  • Garage Space2.0
  • water SourcePublic
  • utilitiesElectricity Connected, Fuel:Natural
  • roofShingle
  • lot featuresCorner Lot, Sidewalk, Level
  • parkingOff Street, Attached, Entry Side, Driveway
  • HEAT TYPEForced Air, Natural Gas
  • AIR CONDITIONINGCentral Air
  • SubstructurePoured Concrete

Financial

  • Sales Price$415,000

Follow Us on Instagram