Leave a

Thank you for your message. We will be in touch with you shortly.

Explore Our Properties
14013 Grandshire Way
SEE ALL PHOTOS
14013 Grandshire Way
Sold

14013 Grandshire Way

14013 Grandshire Way, Louisville, KY 40245

$591,000
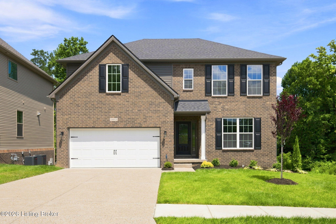
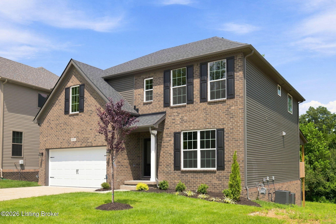
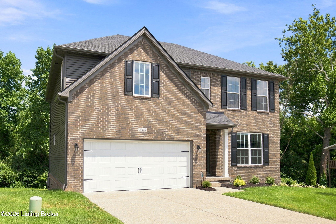
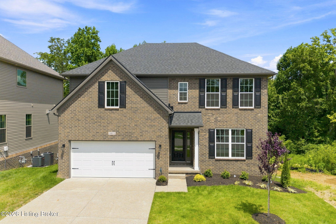
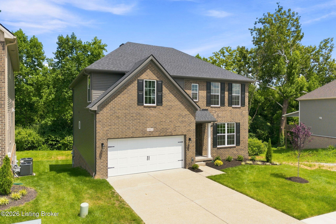
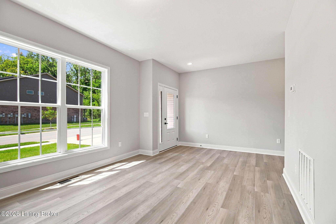
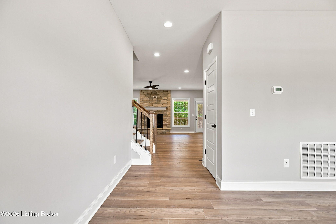
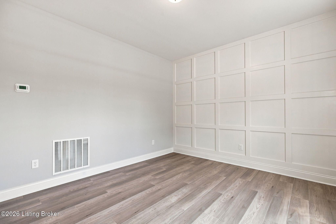
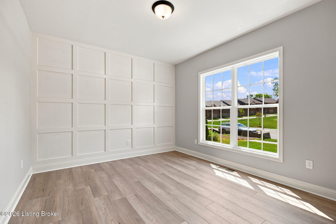
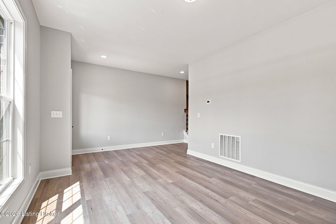
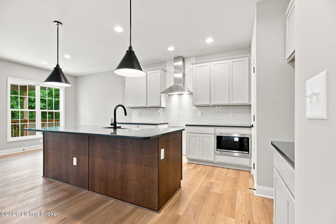
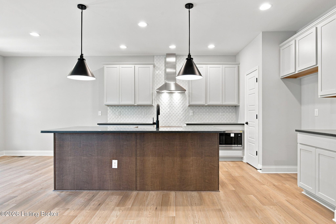
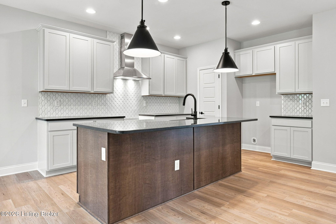
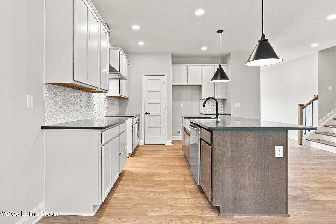
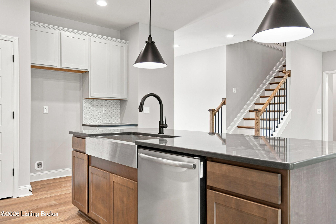
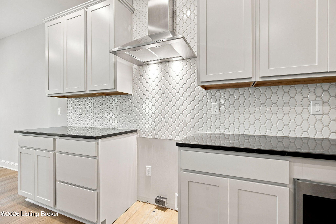
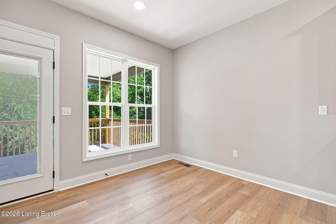
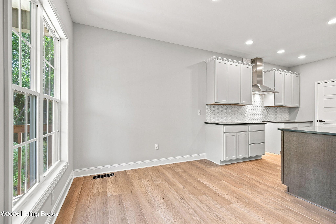
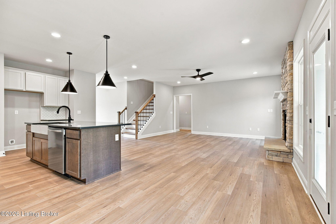
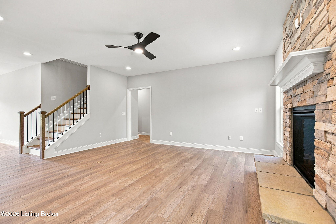
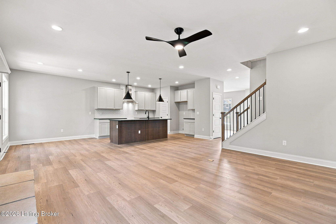
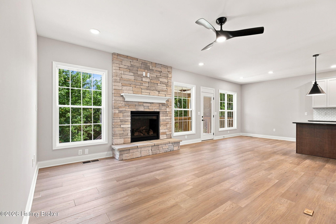
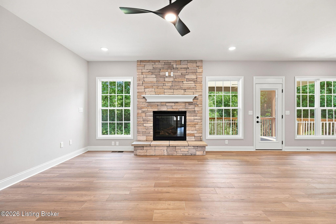
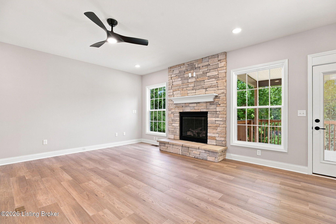
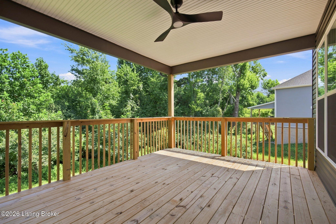
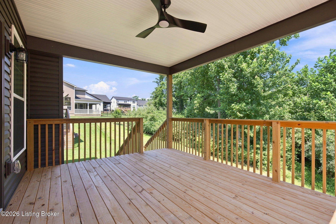
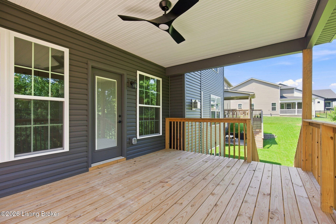
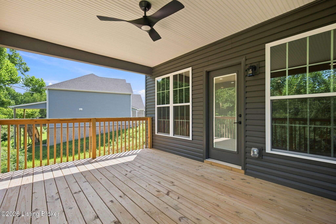
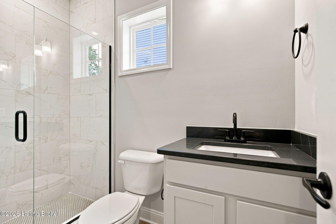
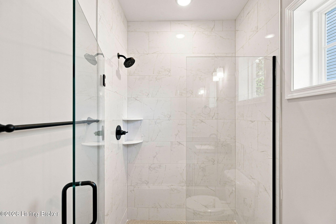
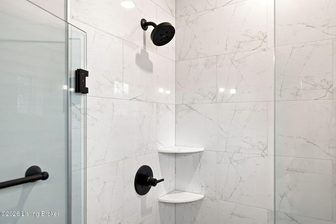
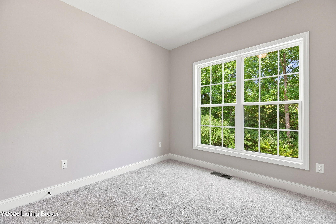
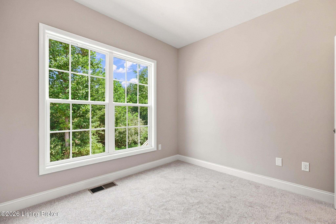
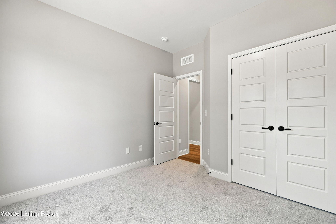
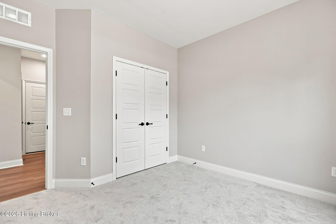
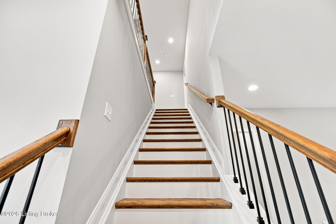
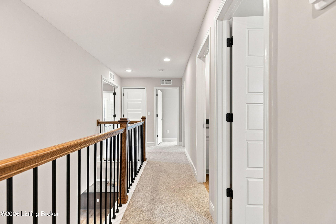
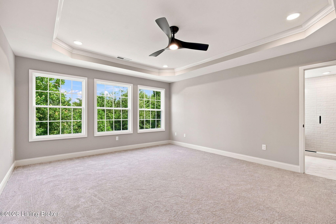
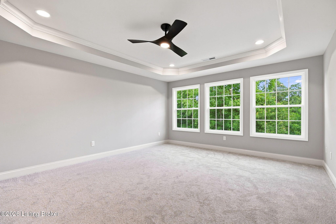
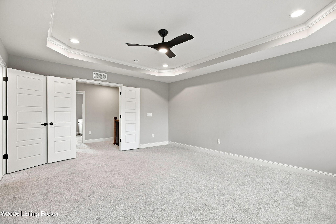
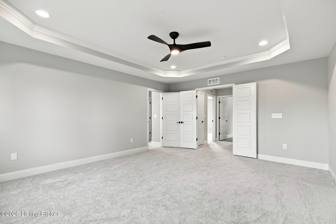
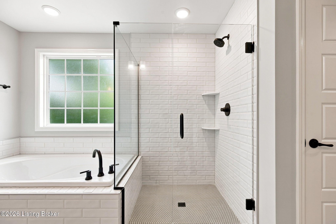
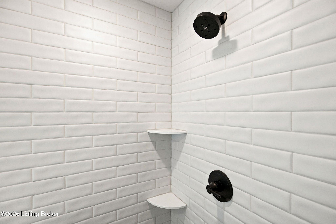
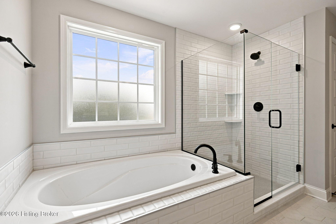
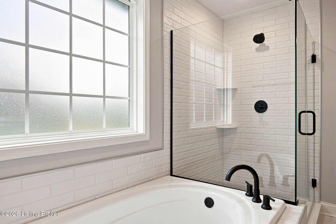
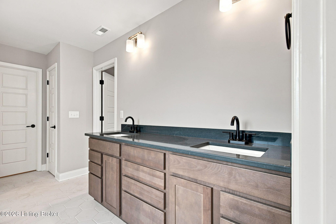
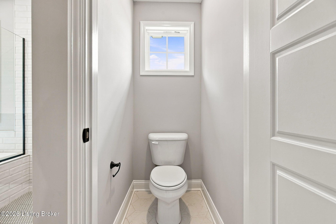
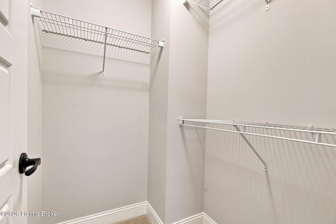
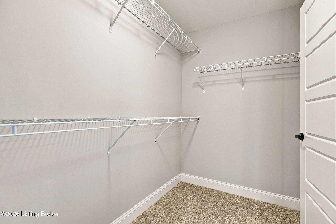
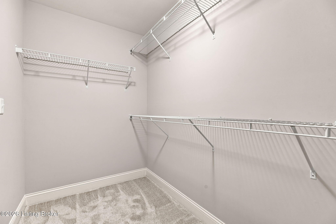
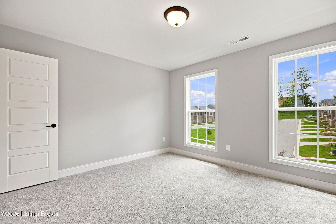
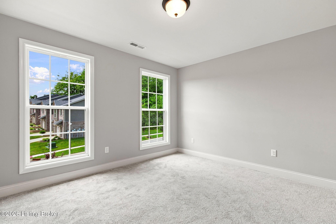
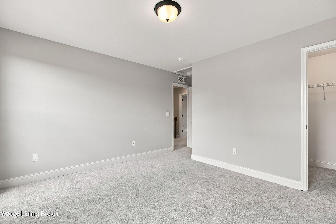
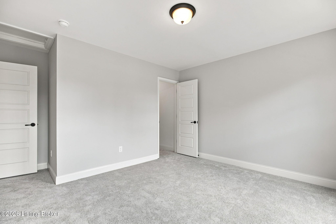
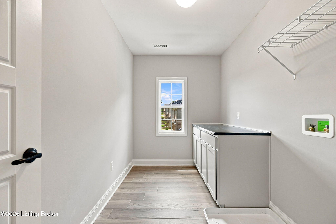
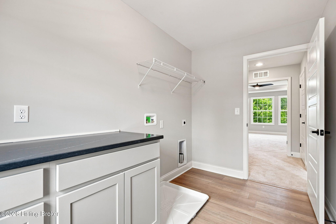
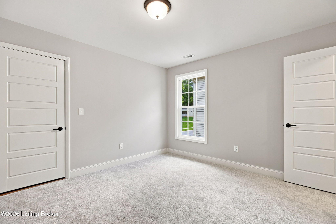
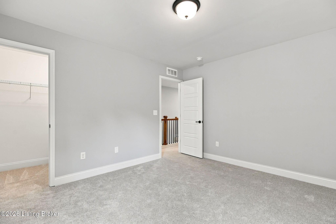
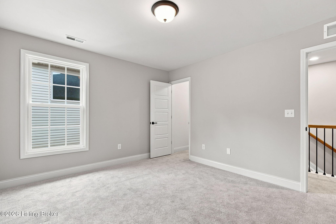
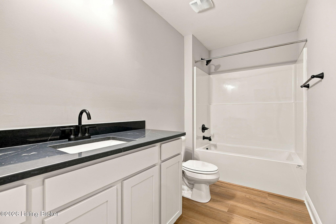
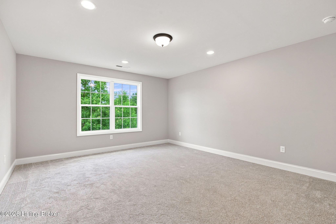
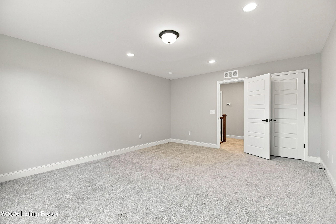
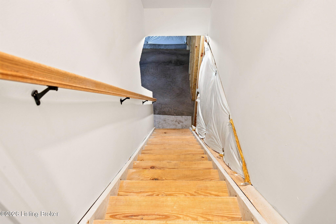
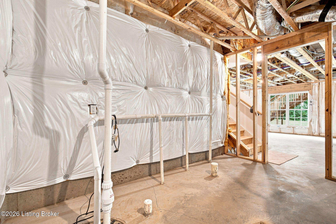
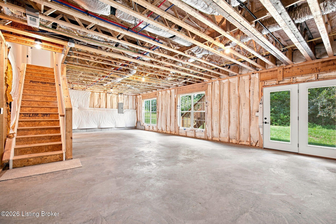
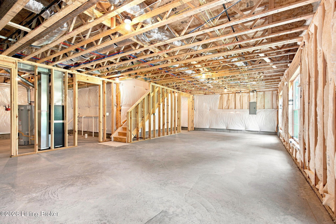
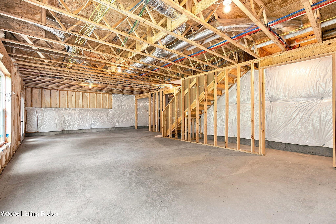
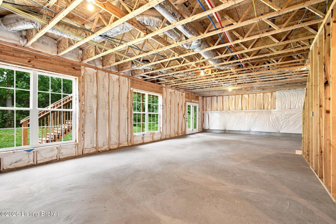
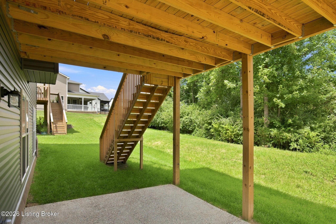
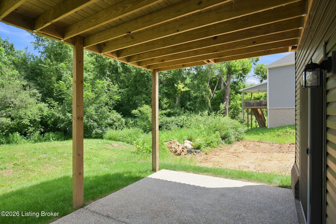
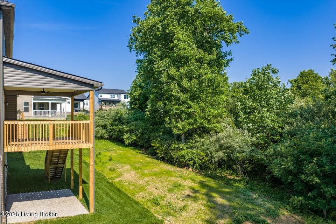
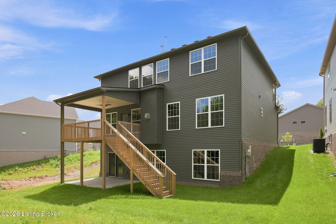
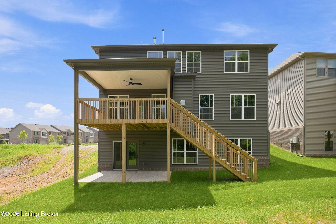
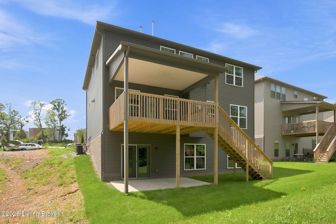
Ball Homes is offering a 3% incentive towards buyer's closing costs and prepaid expenses for this home. Incentive is based on sales price and only available if Walden Mortgage is used for financing. Home must go under contract by August 31 and close within 45 days or less from the contract date. This is a limited time offer subject to availability. This offer will not be made with any other lenders, must be asked for at time of contract submission and can be withdrawn at any time prior to a contract being accepted. The Dogwood plan offers an abundance of space and flexibility to fit your lifestyle. On the first floor, a welcoming flex room off the entry can serve as a home office, formal living room, or elegant dining room and features an elegant accent wall. The island kitchen features a step-in pantry, casual counter seating, and opens to a large central family room--perfect for entertaining. Right outside the back door you will be sure to enjoy the wooded view from the covered deck. The guest suite includes a full bath with a fully tiled shower. Upstairs, the primary suite offers a trey ceiling, dual closets, and a luxurious bath with double vanity, linen closet, a garden tub and separate shower. Three additional bedrooms feature generous closets. A hall bath, well-planned utility room with folding counter, and a walk-in unfinished attic storage space off bedroom #2 complete the second floor. Still not enough? There is a full unfinished basement to expand to, including plumbing roughed in for a full bath. With thoughtful options and a flexible layout, the Dogwood plan combines comfort, style, and functionality for the way you live today. Changes in price reflect choices made during construction.

5
beds

3
baths

2,625 Sq.Ft. LIVING AREA

6,391 Sq.Ft. lot

5 beds
3 full baths
2,625 Sq.Ft.
2025 BUILT
6,391 Sq.Ft. LOT
Jake Brady

Jake Brady

Features & Amenities

Interior

  • total bedrooms5
  • Total bathrooms3
  • full bathrooms3

Area & Lot

  • Status Sold
  • Date Sold August 31, 2026
  • Living Area2,625 Sq.Ft.
  • Total Area2,625 Sq.Ft.
  • Lot Area6,391 Sq.Ft.
  • MLS® ID1725504
  • TypeResidential
  • YEAR BUILT2025
  • NeighborhoodEast Louisville
  • Architecture StylesTraditional

Exterior

  • STORIES2
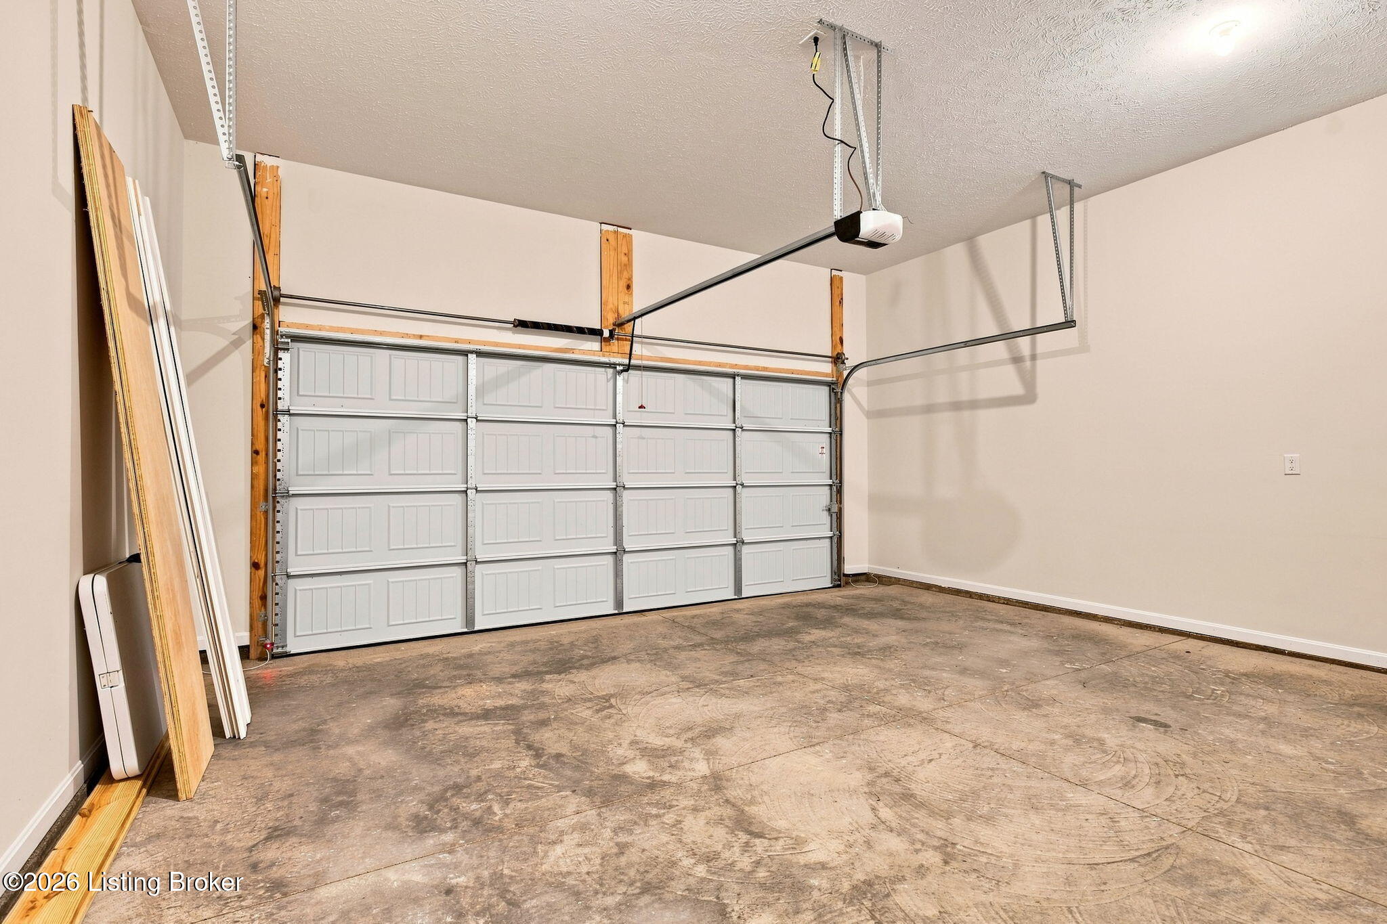
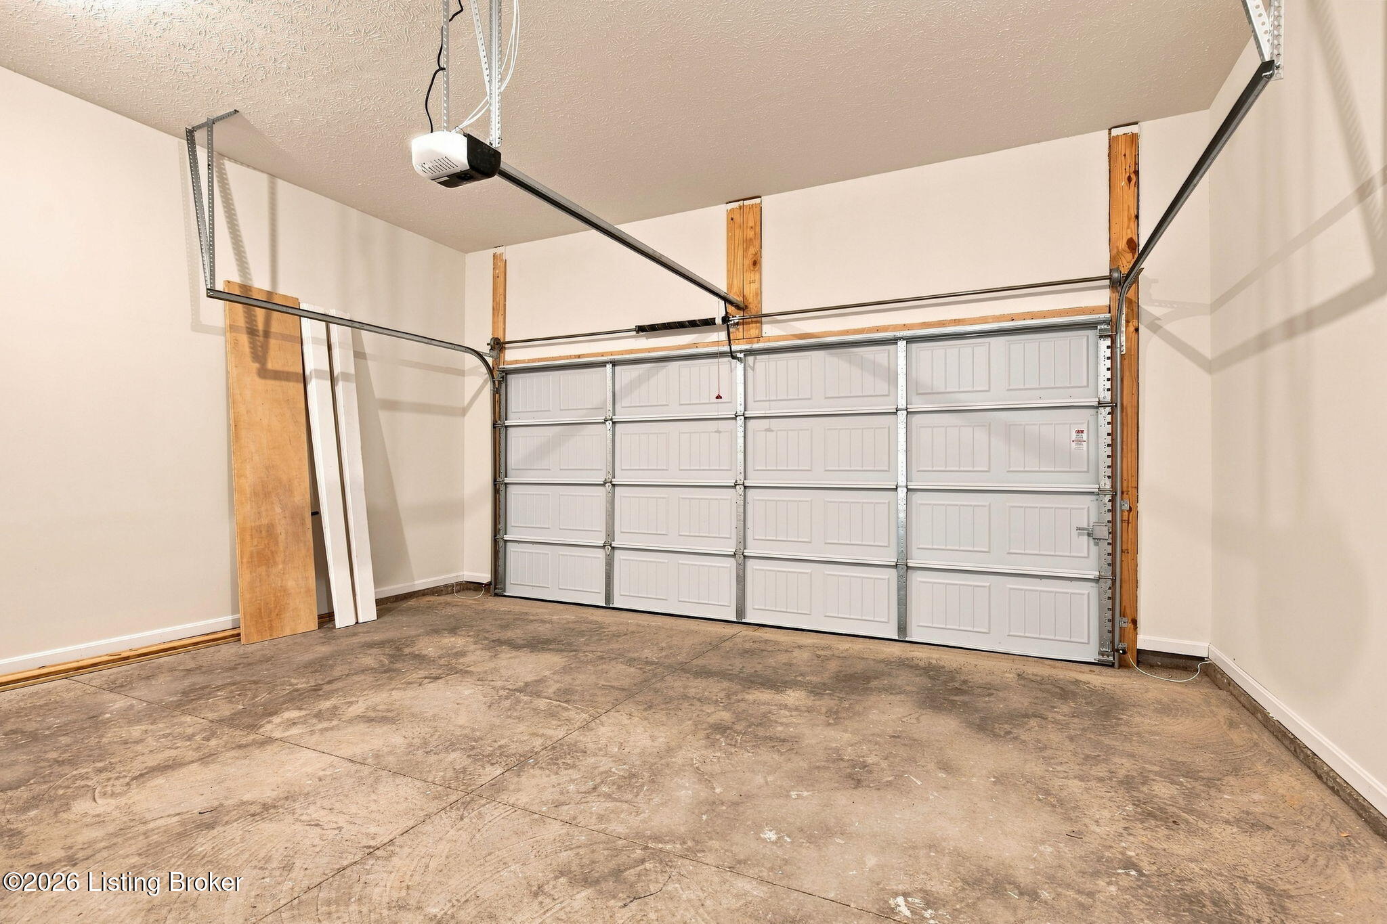
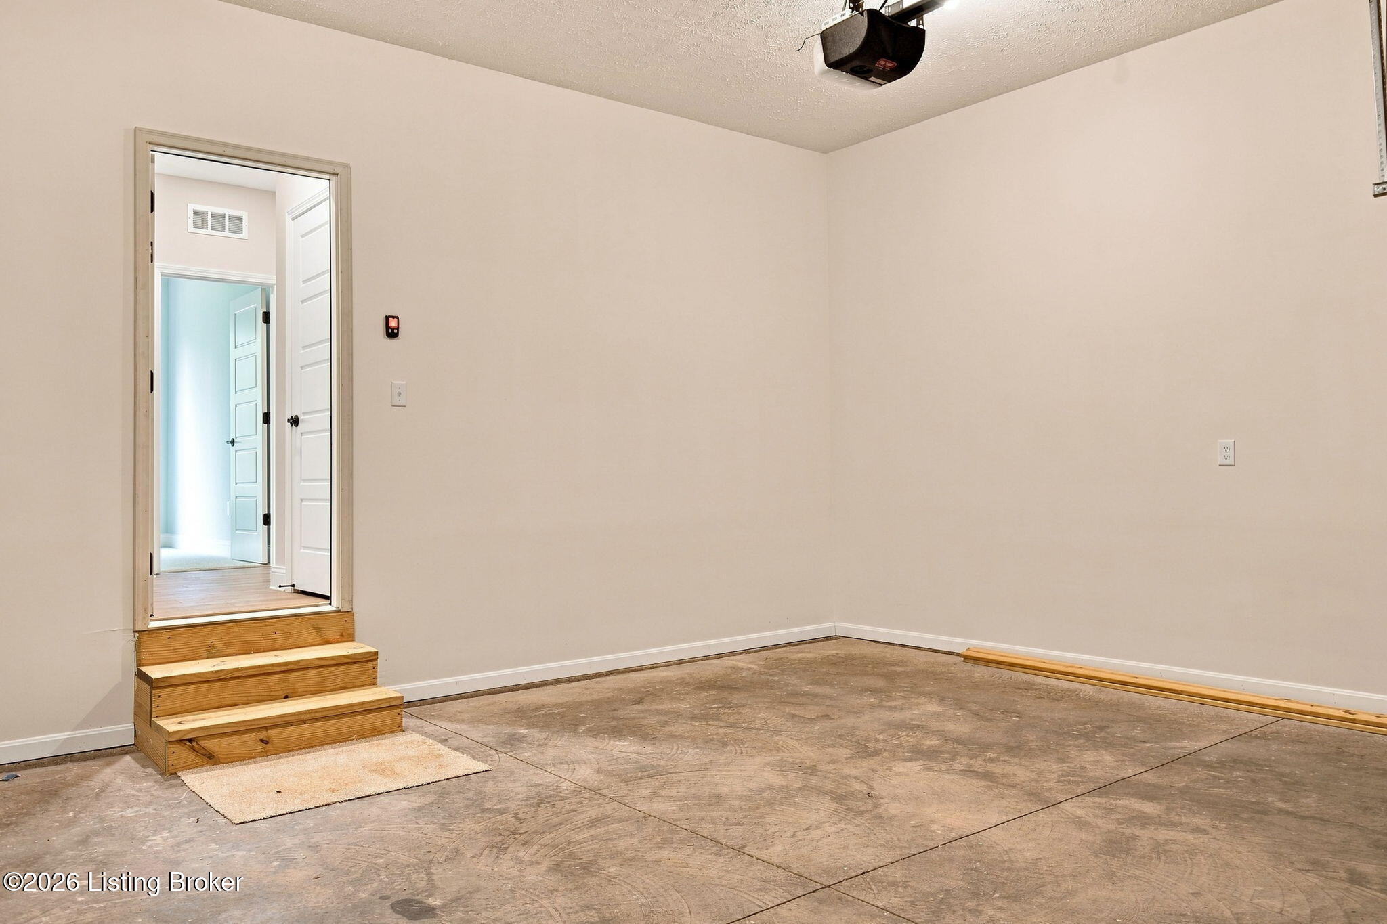
  • Garage Space2.0
  • water SourcePublic
  • utilitiesElectricity Connected, Fuel:Natural
  • roofShingle
  • lot featuresCovt/Restr, Sidewalk, See Remarks
  • parkingAttached
  • HEAT TYPEForced Air, Natural Gas
  • AIR CONDITIONINGCentral Air
  • SubstructurePoured Concrete

Financial

  • Sales Price$591,000
  • HOA $575

East Louisville

Explore

Follow Us on Instagram