Leave a

Thank you for your message. We will be in touch with you shortly.

Explore Our Properties
10504 Larkhall Ct
10504 Larkhall Ct
10504 Larkhall Ct
10504 Larkhall Ct
10504 Larkhall Ct
10504 Larkhall Ct
10504 Larkhall Ct
10504 Larkhall Ct
10504 Larkhall Ct
10504 Larkhall Ct
10504 Larkhall Ct
10504 Larkhall Ct
10504 Larkhall Ct
10504 Larkhall Ct
10504 Larkhall Ct
10504 Larkhall Ct
10504 Larkhall Ct
10504 Larkhall Ct
10504 Larkhall Ct
10504 Larkhall Ct
10504 Larkhall Ct
10504 Larkhall Ct
10504 Larkhall Ct
10504 Larkhall Ct
10504 Larkhall Ct
10504 Larkhall Ct
10504 Larkhall Ct
10504 Larkhall Ct
10504 Larkhall Ct
10504 Larkhall Ct
10504 Larkhall Ct
10504 Larkhall Ct
10504 Larkhall Ct
10504 Larkhall Ct
10504 Larkhall Ct
10504 Larkhall Ct
10504 Larkhall Ct
10504 Larkhall Ct
10504 Larkhall Ct
10504 Larkhall Ct
10504 Larkhall Ct
10504 Larkhall Ct
10504 Larkhall Ct
10504 Larkhall Ct
10504 Larkhall Ct
10504 Larkhall Ct
10504 Larkhall Ct
10504 Larkhall Ct
10504 Larkhall Ct
10504 Larkhall Ct
10504 Larkhall Ct
10504 Larkhall Ct
10504 Larkhall Ct
10504 Larkhall Ct
10504 Larkhall Ct
10504 Larkhall Ct
10504 Larkhall Ct
10504 Larkhall Ct
10504 Larkhall Ct
SEE ALL PHOTOS
10504 Larkhall Ct
10504 Larkhall Ct
10504 Larkhall Ct
10504 Larkhall Ct
10504 Larkhall Ct
10504 Larkhall Ct
10504 Larkhall Ct
10504 Larkhall Ct
10504 Larkhall Ct
10504 Larkhall Ct
10504 Larkhall Ct
10504 Larkhall Ct
10504 Larkhall Ct
10504 Larkhall Ct
10504 Larkhall Ct
10504 Larkhall Ct
10504 Larkhall Ct
10504 Larkhall Ct
10504 Larkhall Ct
10504 Larkhall Ct
10504 Larkhall Ct
10504 Larkhall Ct
10504 Larkhall Ct
10504 Larkhall Ct
10504 Larkhall Ct
10504 Larkhall Ct
10504 Larkhall Ct
10504 Larkhall Ct
10504 Larkhall Ct
10504 Larkhall Ct
10504 Larkhall Ct
10504 Larkhall Ct
10504 Larkhall Ct
10504 Larkhall Ct
10504 Larkhall Ct
10504 Larkhall Ct
10504 Larkhall Ct
10504 Larkhall Ct
10504 Larkhall Ct
10504 Larkhall Ct
10504 Larkhall Ct
10504 Larkhall Ct
10504 Larkhall Ct
10504 Larkhall Ct
10504 Larkhall Ct
10504 Larkhall Ct
10504 Larkhall Ct
10504 Larkhall Ct
10504 Larkhall Ct
10504 Larkhall Ct
10504 Larkhall Ct
10504 Larkhall Ct
10504 Larkhall Ct
10504 Larkhall Ct
10504 Larkhall Ct
10504 Larkhall Ct
10504 Larkhall Ct
10504 Larkhall Ct
10504 Larkhall Ct
Courtesy of Nest Realty
Pending

10504 Larkhall Ct

10504 Larkhall Ct, Louisville, KY 40223

$450,000
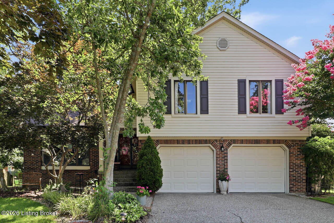
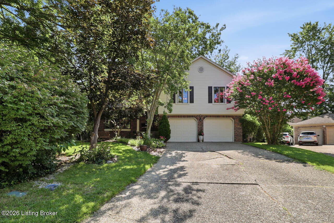
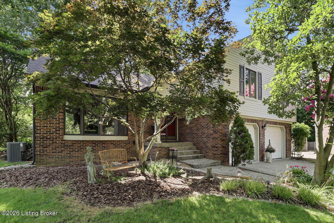
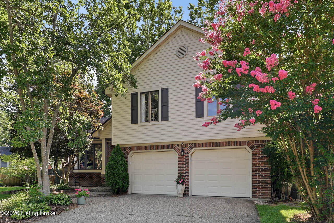
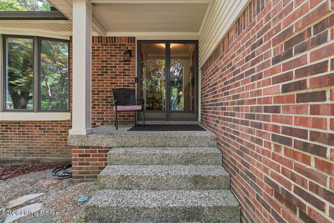
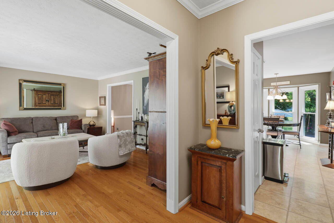
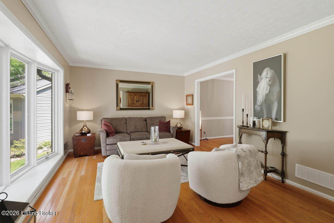
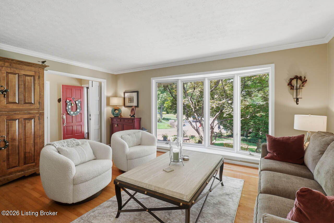
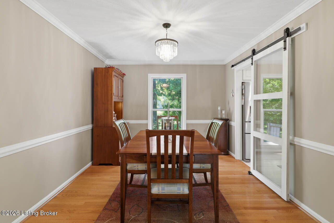
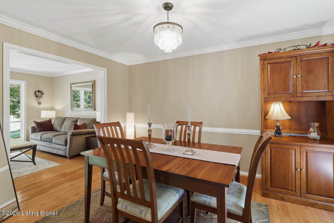
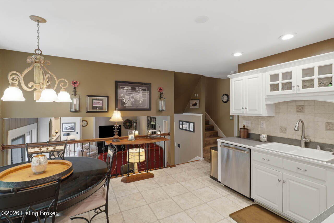
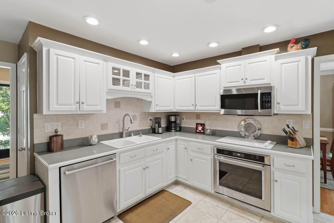
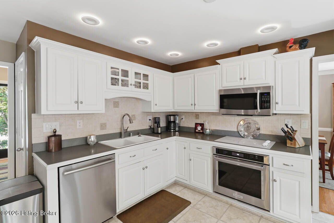
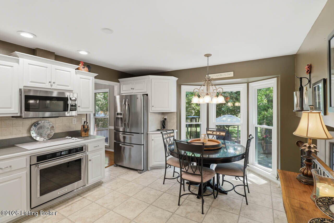
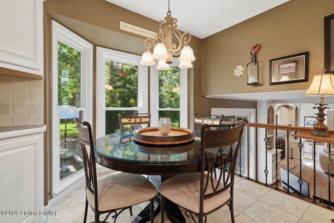
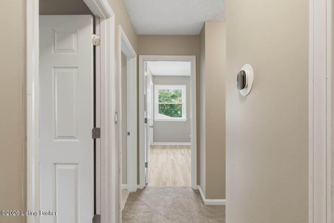
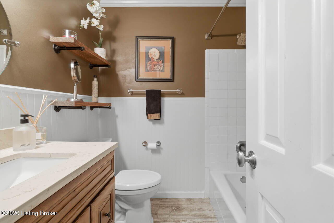
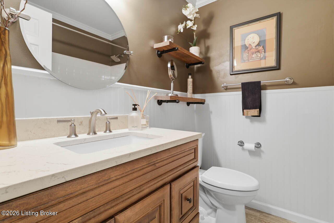
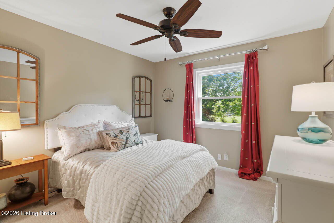
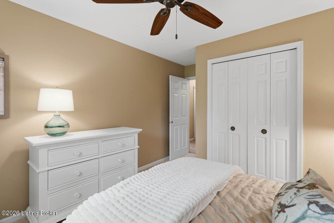
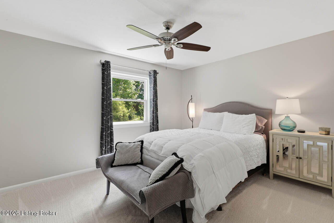
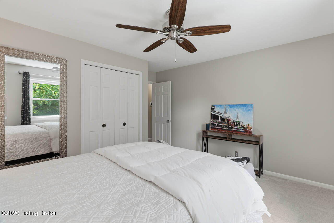
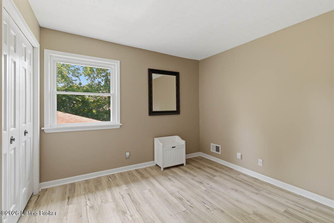
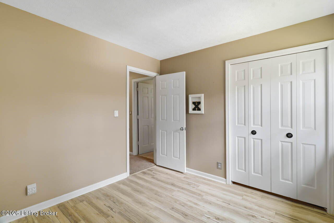
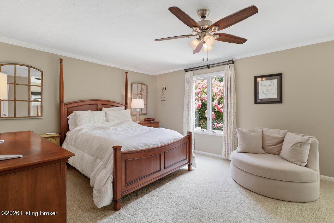
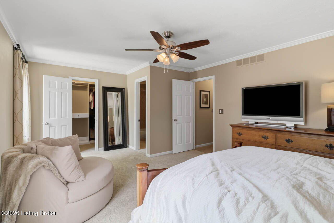
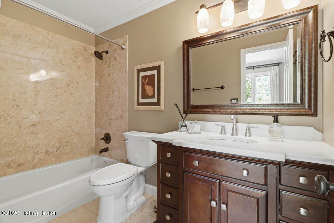
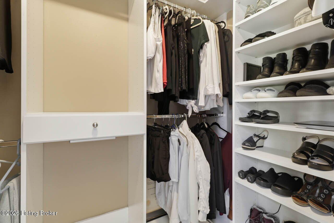
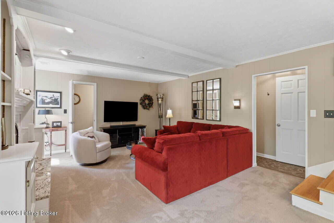
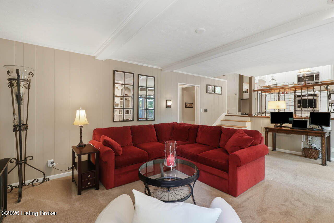
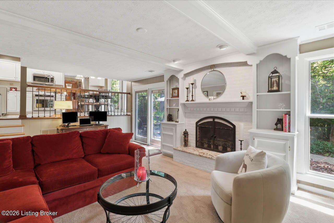
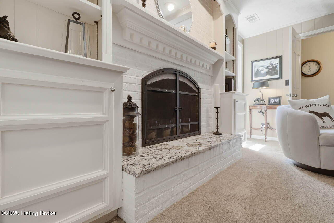
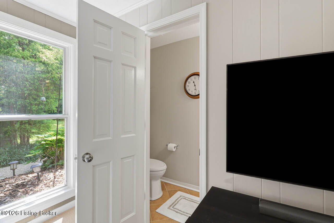
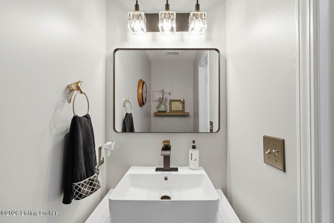
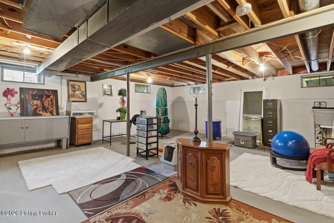
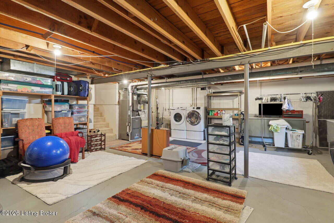
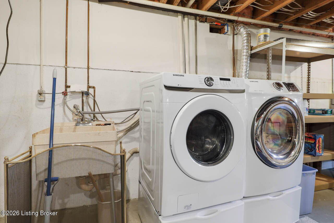
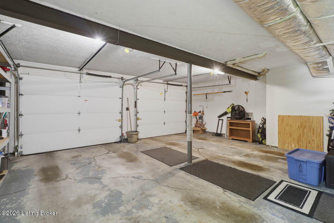
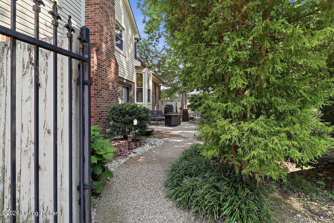
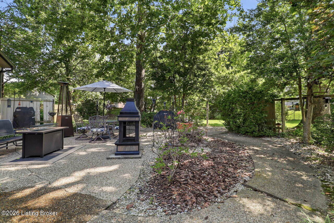
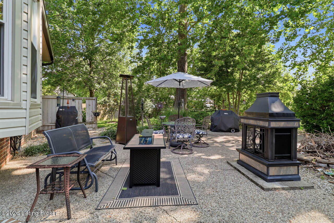
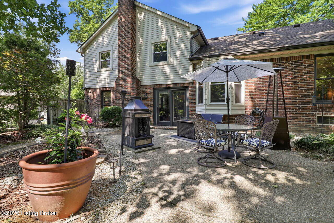
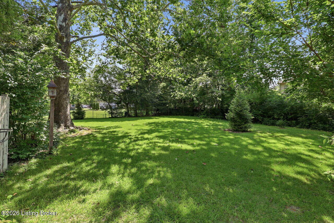
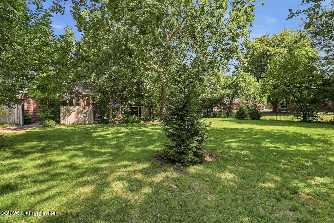
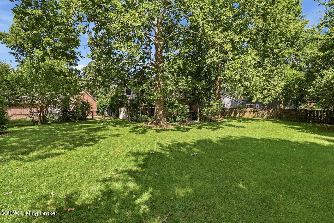
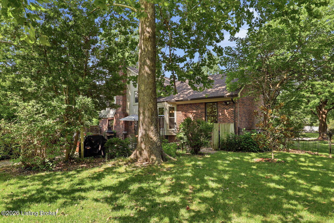
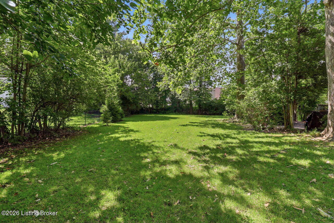
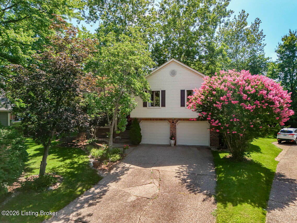
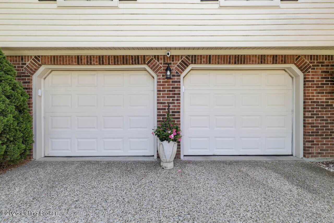
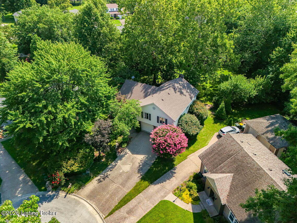
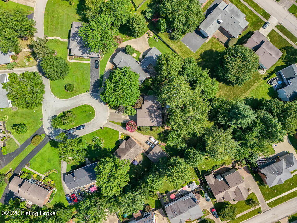
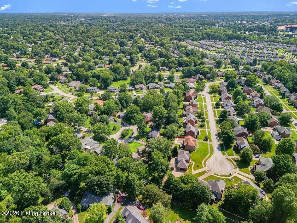

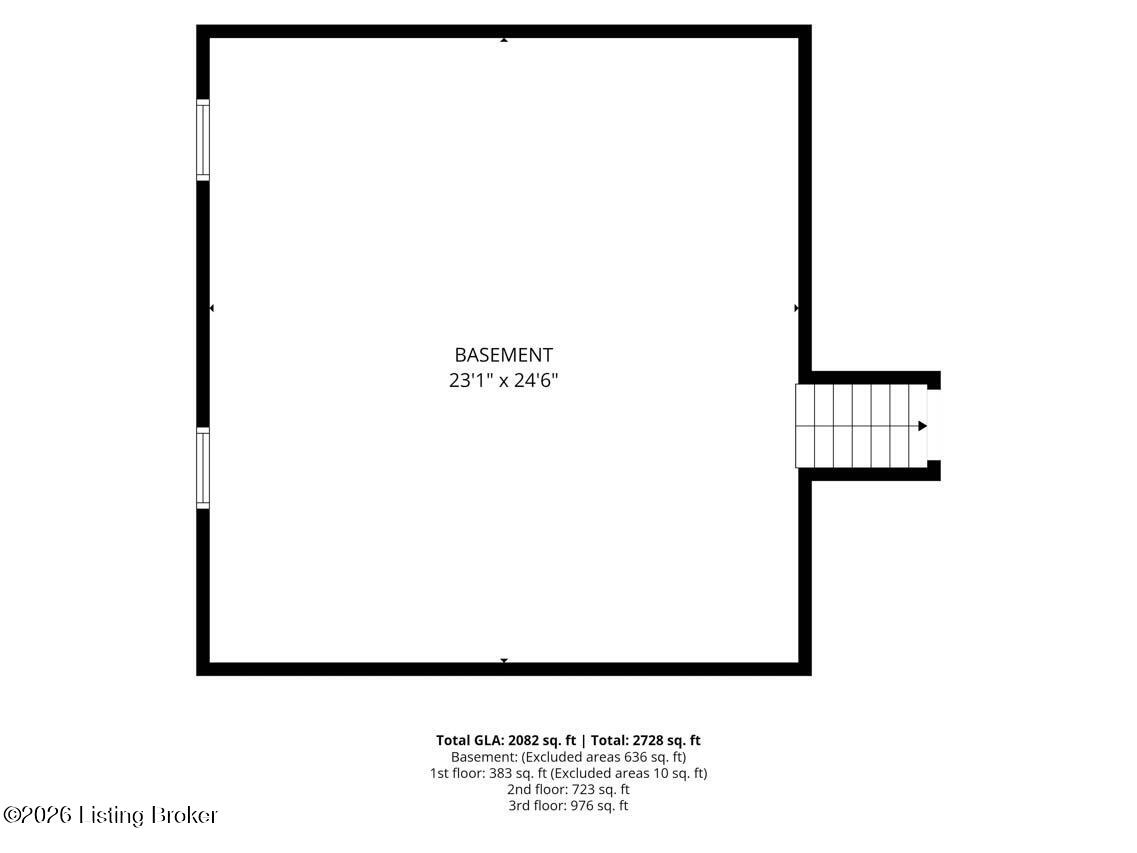
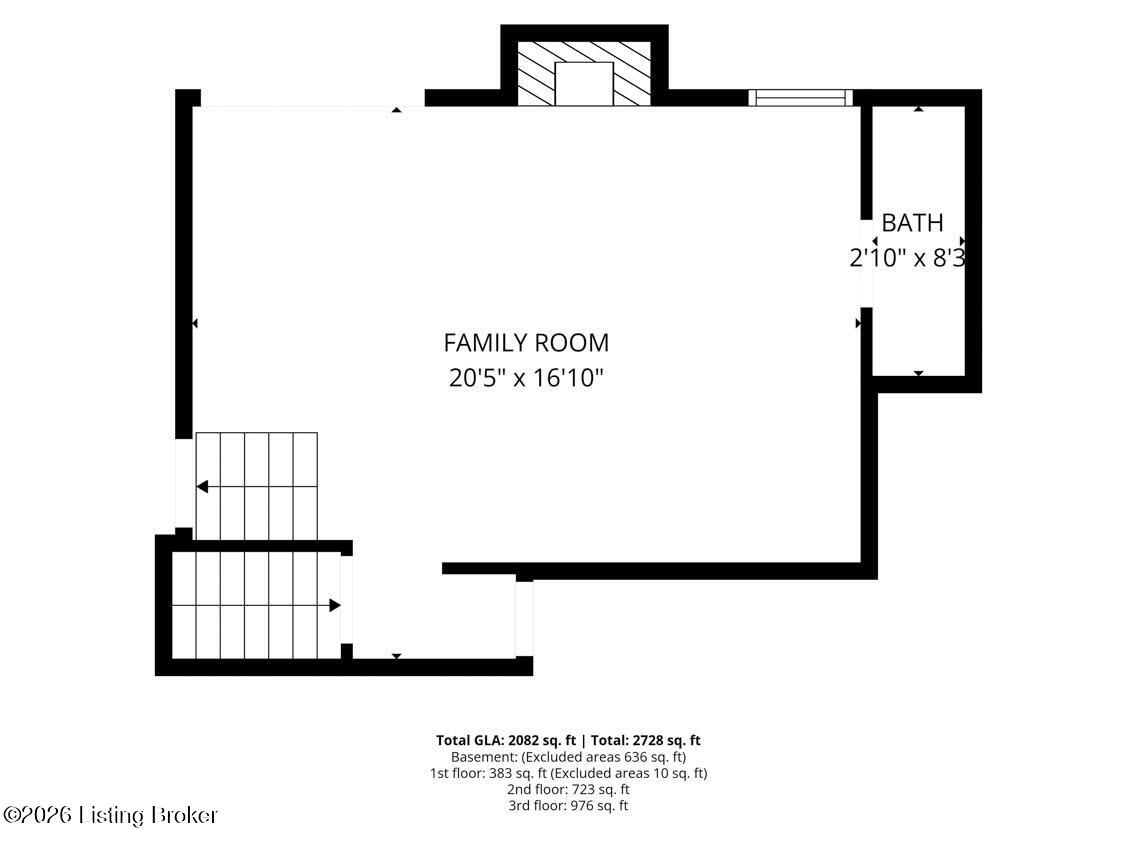
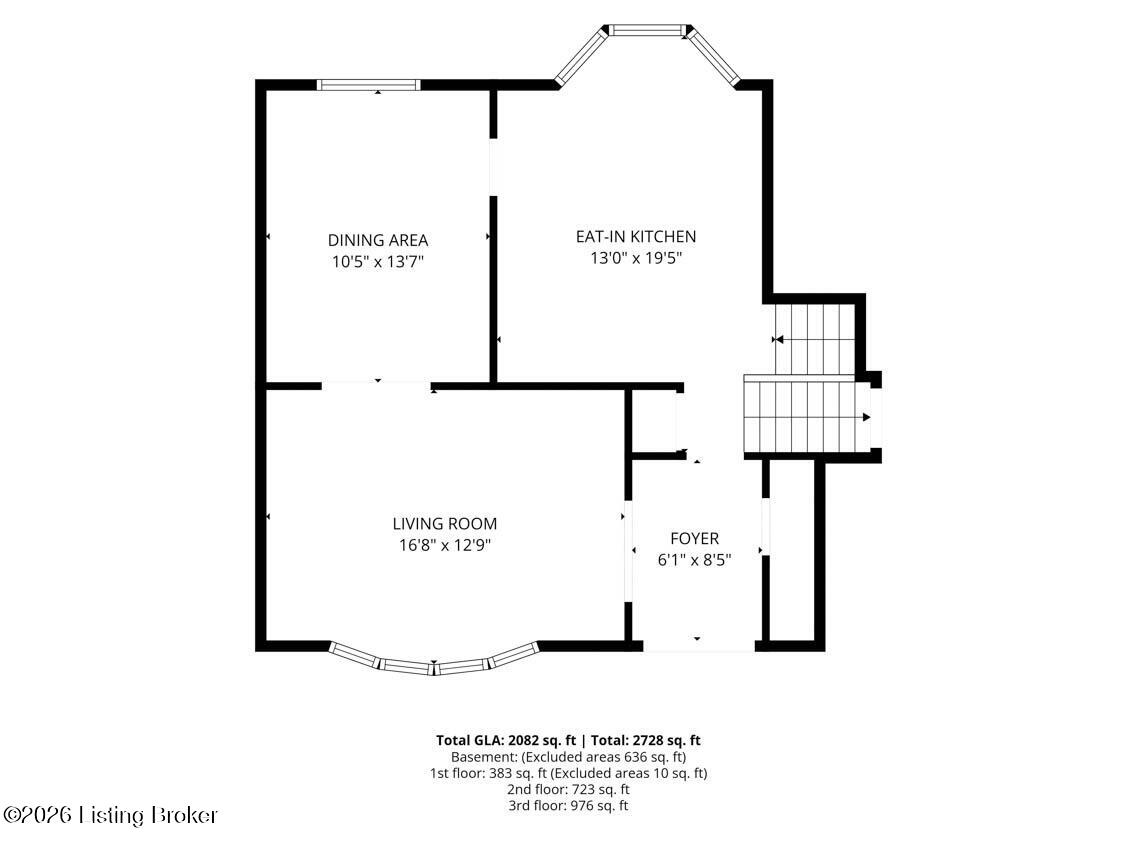
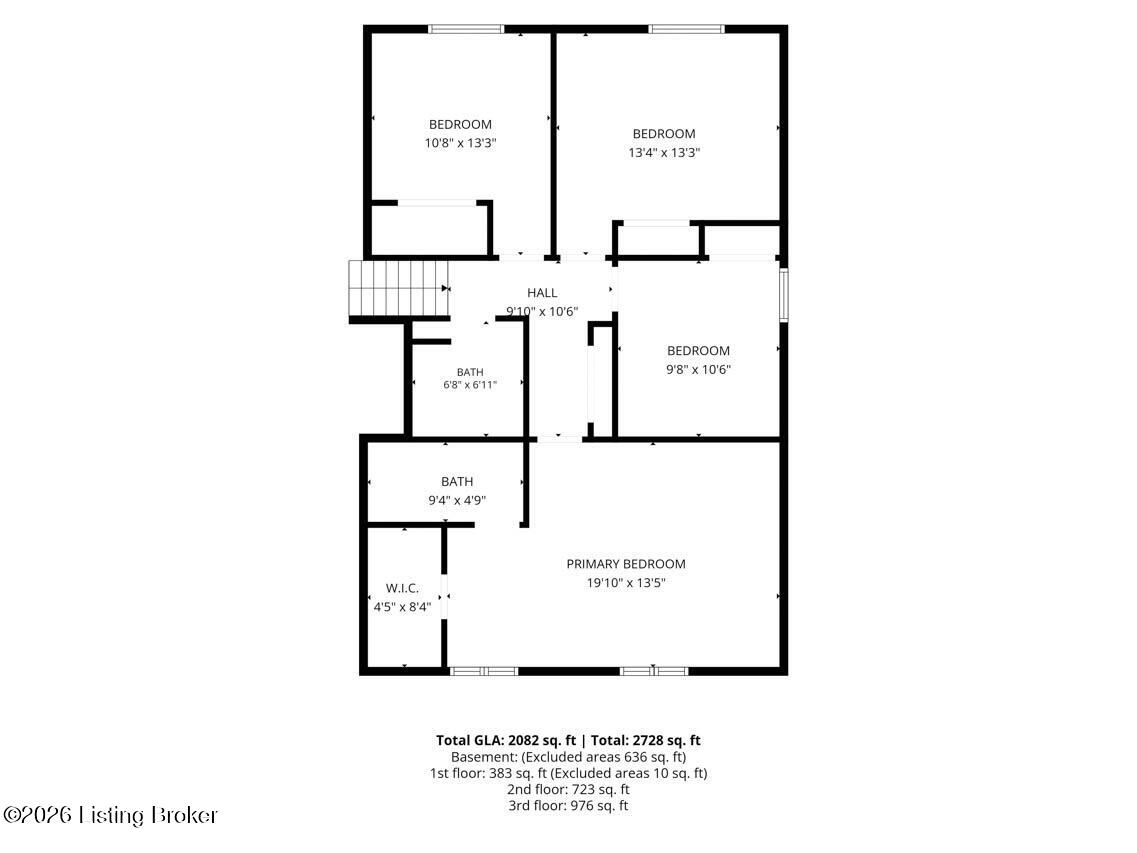
Spacious 4 bed, 3 bath multi-level home offering 2,728 total square feet. Including 636 square feet of unfinished basement. One of the largest and most private lots in the neighborhood, and no HOA. Nestled on a cul-de-sac and located less than half a mile from Plainview Tennis & Swim Center. Step inside to the bright main living level, where an oversized picture window fills the living room with natural light. Original hardwood floors add timeless charm, while the formal dining room flows seamlessly into the eat-in kitchen, featuring large windows overlooking the backyard and creating an inviting space for everyday meals and entertaining. Upstairs, you'll find all four bedrooms, including the spacious primary suite with a walk-in closet and private en-suite bath. Three additional generously sized bedrooms, a full hall bath, and custom built-ins in every closet provide plenty of space and storage. Just a few steps down from the main living area, the inviting great room features a cozy wood-burning fireplace and a convenient half bath, with access to the attached 2-car garage. The basement provides even more flexible living space, ideal for a recreation room, home office, fitness area, or additional storage. Outside, enjoy the patio overlooking one of the largest fenced backyards in the neighborhood. Mature trees provide added privacy, creating a peaceful setting with plenty of room for outdoor entertaining, gardening, recreation, or simply relaxing. Additional highlights include a new roof, new furnace, new air conditioner, replacement Pella windows throughout the main living level, and an exceptional location close to shopping, dining, parks, and everyday conveniences.

4
beds

3
baths

2,092 Sq.Ft. LIVING AREA

0.47 Acres lot

4 beds
2 full baths
1 half bath
2,092 Sq.Ft.
1975 BUILT
0.47 Acres LOT
Malcolm Burke

Malcolm Burke

Features & Amenities

Interior

  • total bedrooms4
  • Total bathrooms3
  • full bathrooms2
  • half bathroom1

Area & Lot

  • Status Pending
  • Living Area2,092 Sq.Ft.
  • Total Area2,082 Sq.Ft.
  • Lot Area0.47 Acres
  • MLS® ID1725540
  • TypeResidential
  • YEAR BUILT1975
  • NeighborhoodEast Louisville
  • School DistrictJefferson

Exterior

  • STORIES3
  • Garage Space2.0
  • water SourcePublic
  • utilitiesElectricity Connected, Fuel:Natural
  • roofShingle
  • lot featuresCul-De-Sac, Dead End
  • parkingAttached, Entry Front
  • HEAT TYPEForced Air, Natural Gas
  • AIR CONDITIONINGCentral Air
  • SubstructurePoured Concrete

Financial

  • Sales Price$450,000
image

Schedule a Showing

We would love to show you our beautiful property. Please select your preferred date and time below. An agent will be in touch shortly to confirm your appointment.

Schedule a Showing

We would love to show you our beautiful property. Please select your preferred date and time below. An agent will be in touch shortly to confirm your appointment.

Thank you for your interest in 10504 Larkhall Ct, Louisville, KY 40223. We are reviewing your request and will be in touch shortly!

Mortgage Calculator

Estimate your monthly mortgage payment, including the principal and interest, property taxes, and HOA. Adjust the values to generate a more accurate rate.

All estimates are provided for informational purposes only. Actual amounts may vary.
$0,000 Your Payment 20 15 65
$0,000 Your Payment

East Louisville

Explore

Follow Us on Instagram